5732 Flowering Peach Ln Providence Forge, VA 23140
2025 TOWNHOME W/ FINISHED BASEMENT & ONE CAR GARAGE
Description
5732 Flowering Peach Ln
Providence Forge, VA 23140
MLS# 202601378
Oakmont Villas Townhome Built in 2025
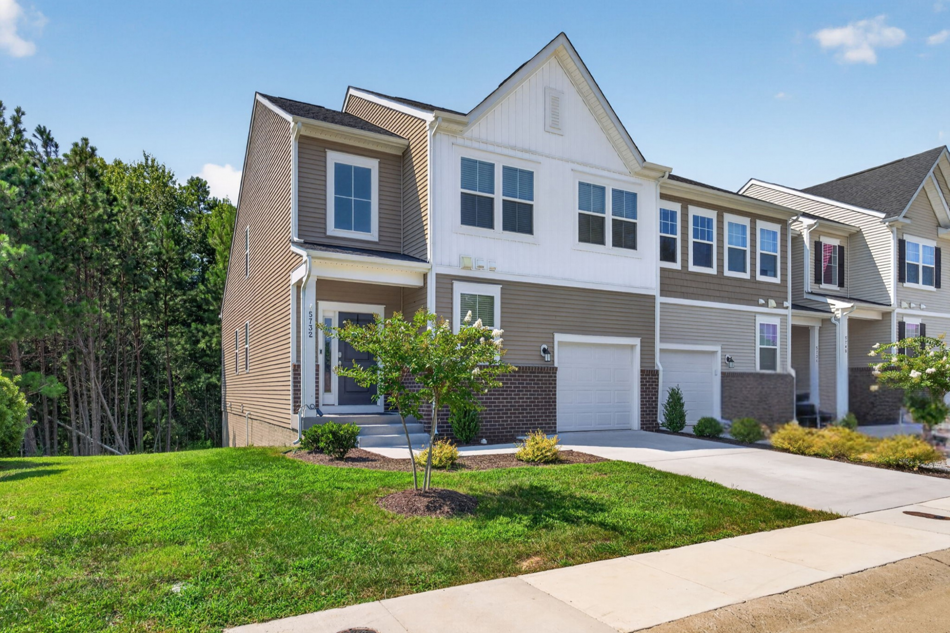
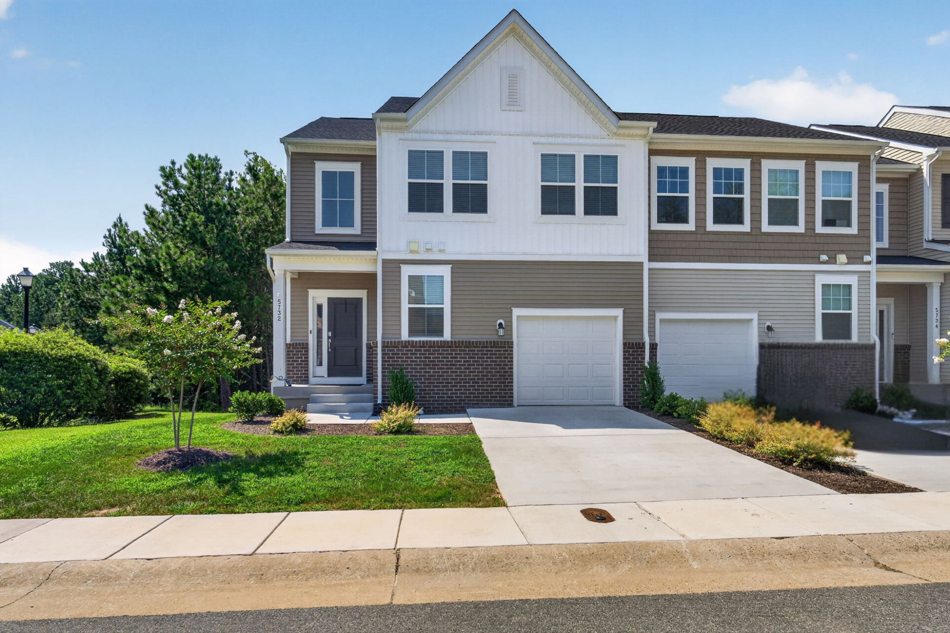
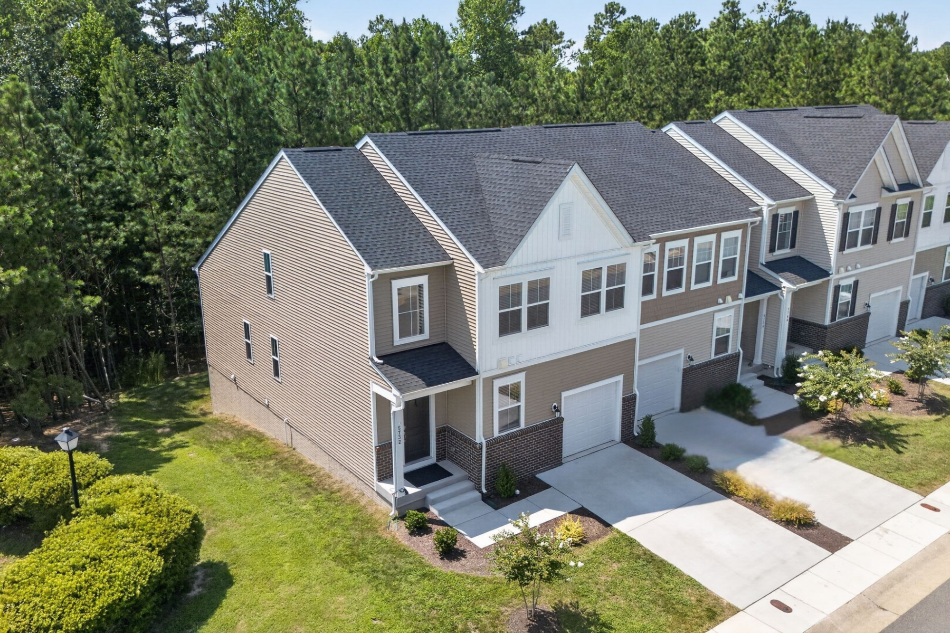
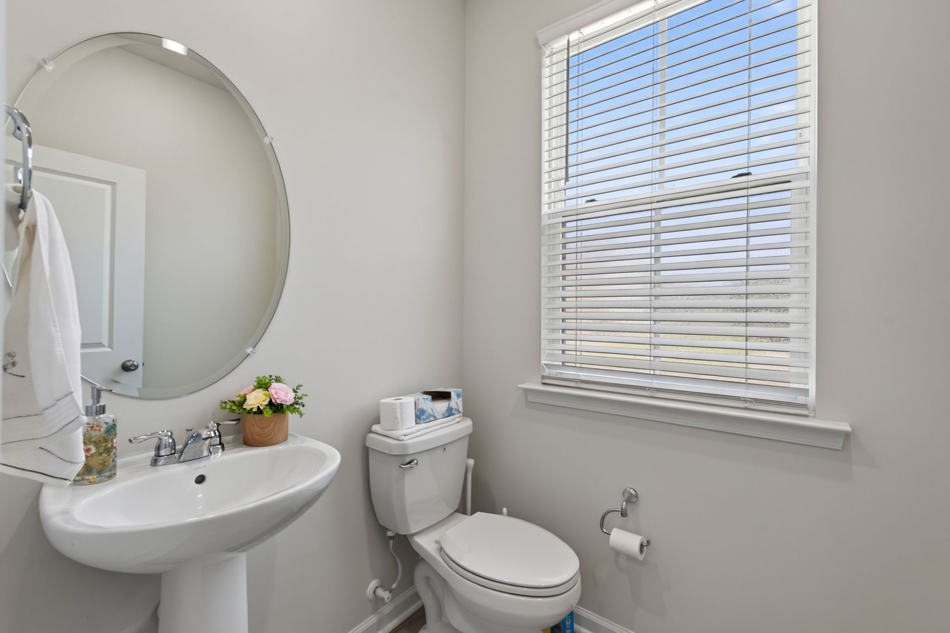
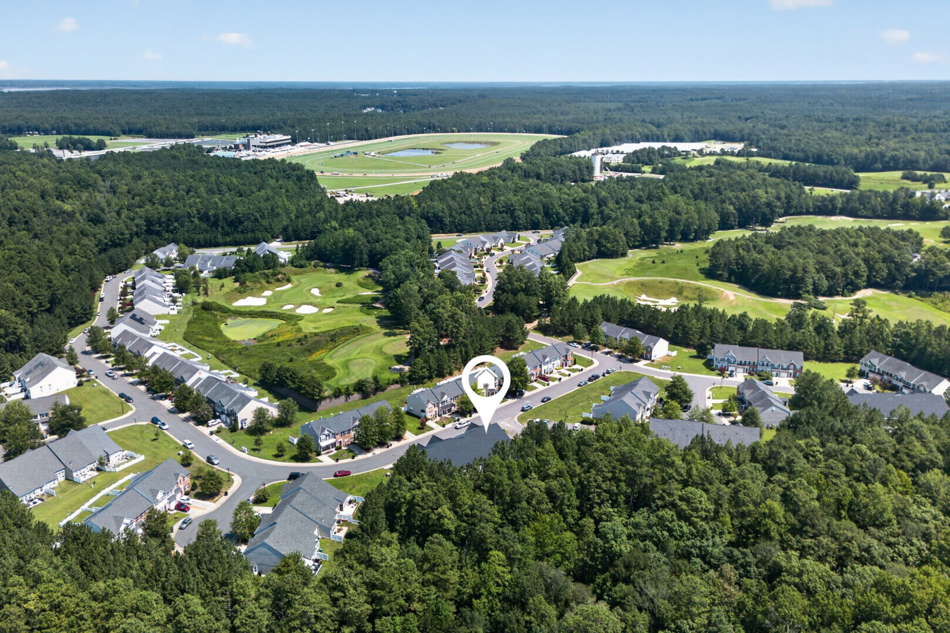
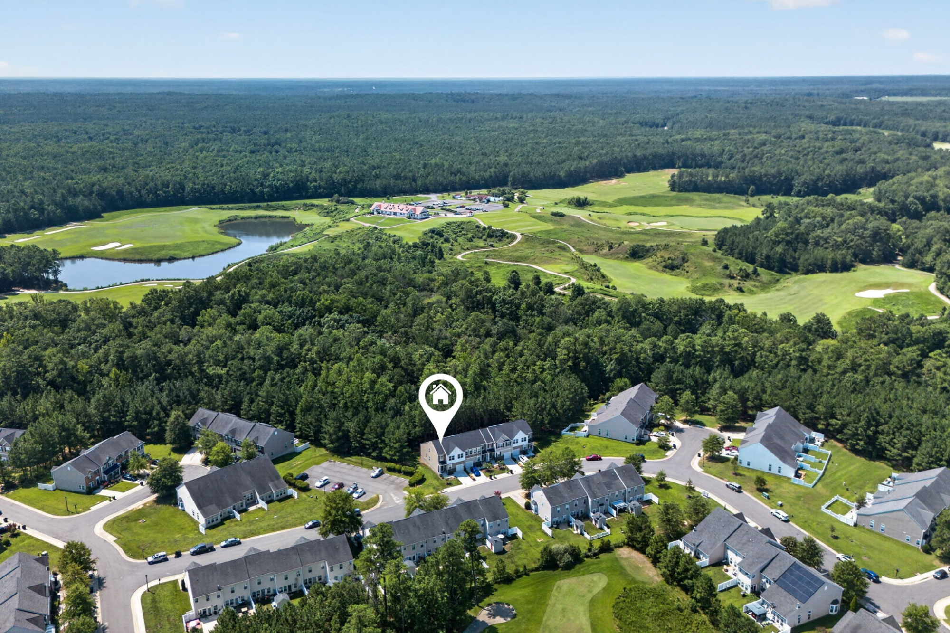
Almost new, exceptionally well planned, and move-in ready now. Built in 2025, this 3-bedroom, 3.5 bath townhome offers three finished levels, flexible living space, a wooded backdrop, and a location that keeps I-64, Richmond, Williamsburg and Newport News within easy reach.
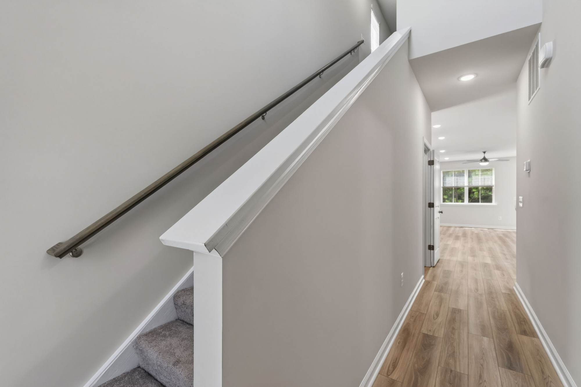
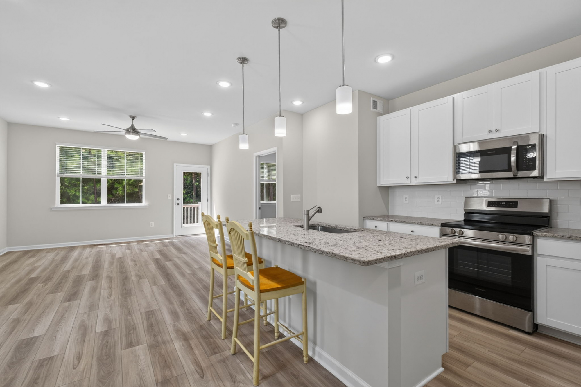
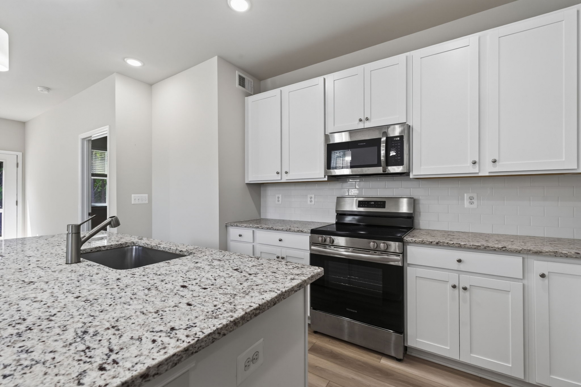
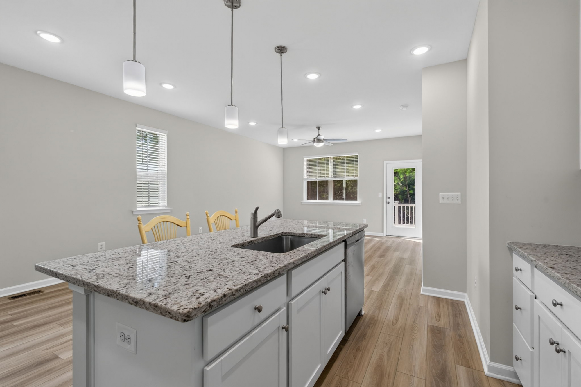
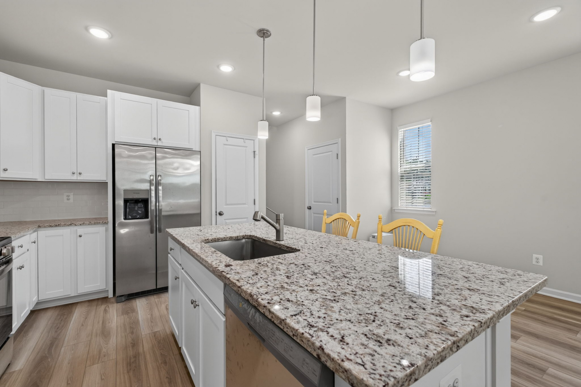
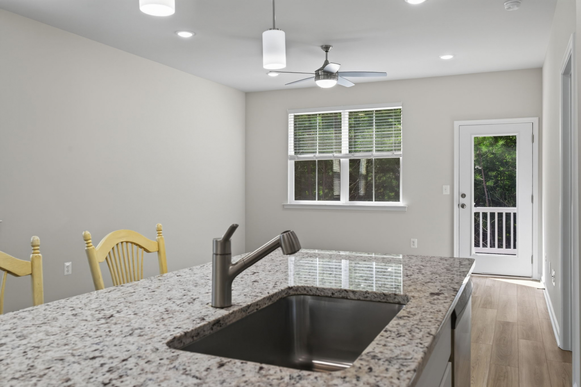
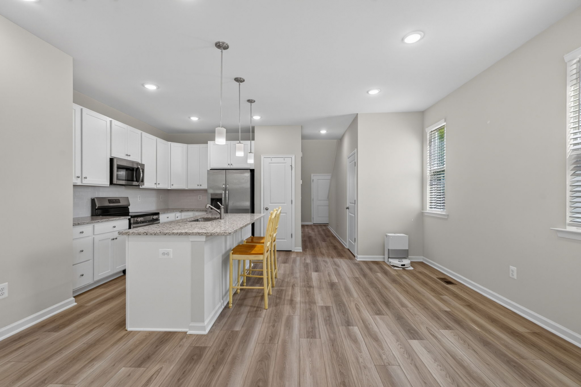
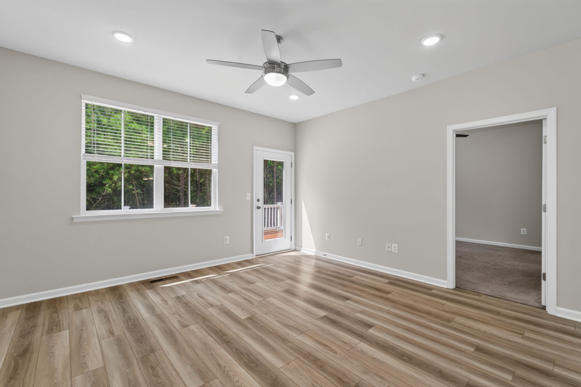
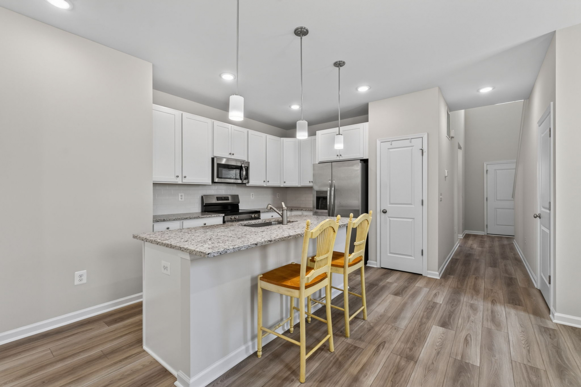
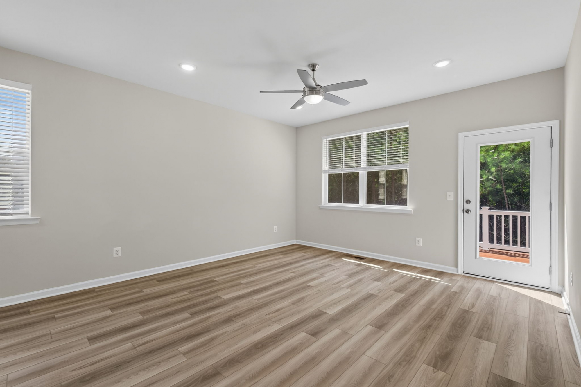
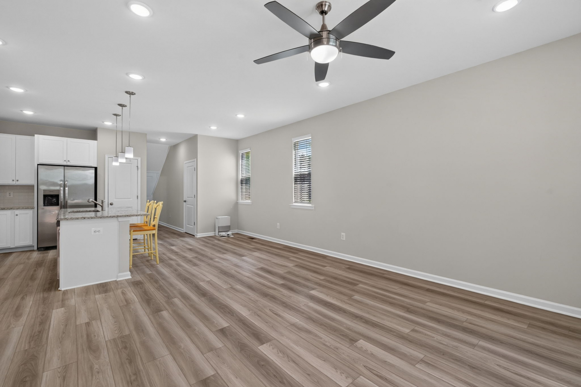
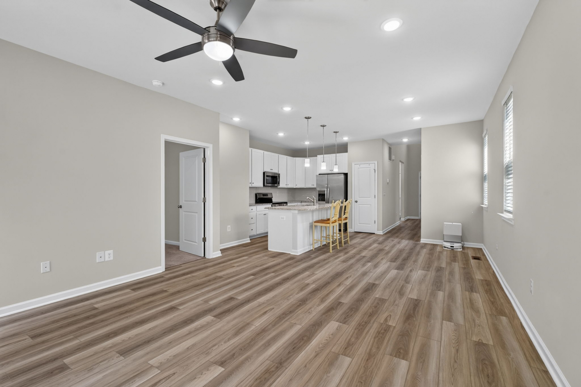
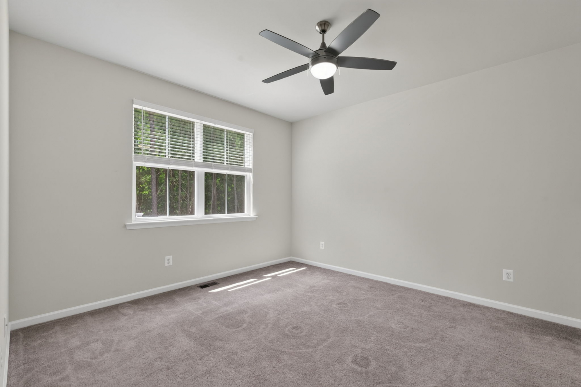
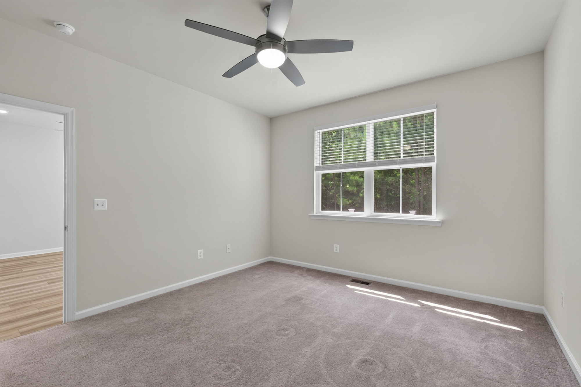
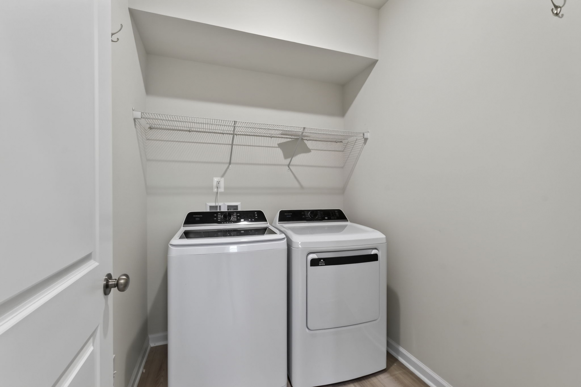

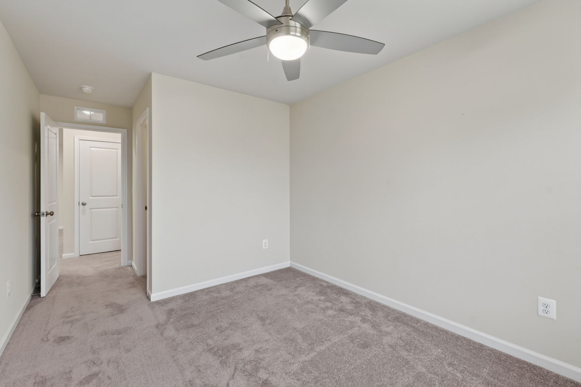
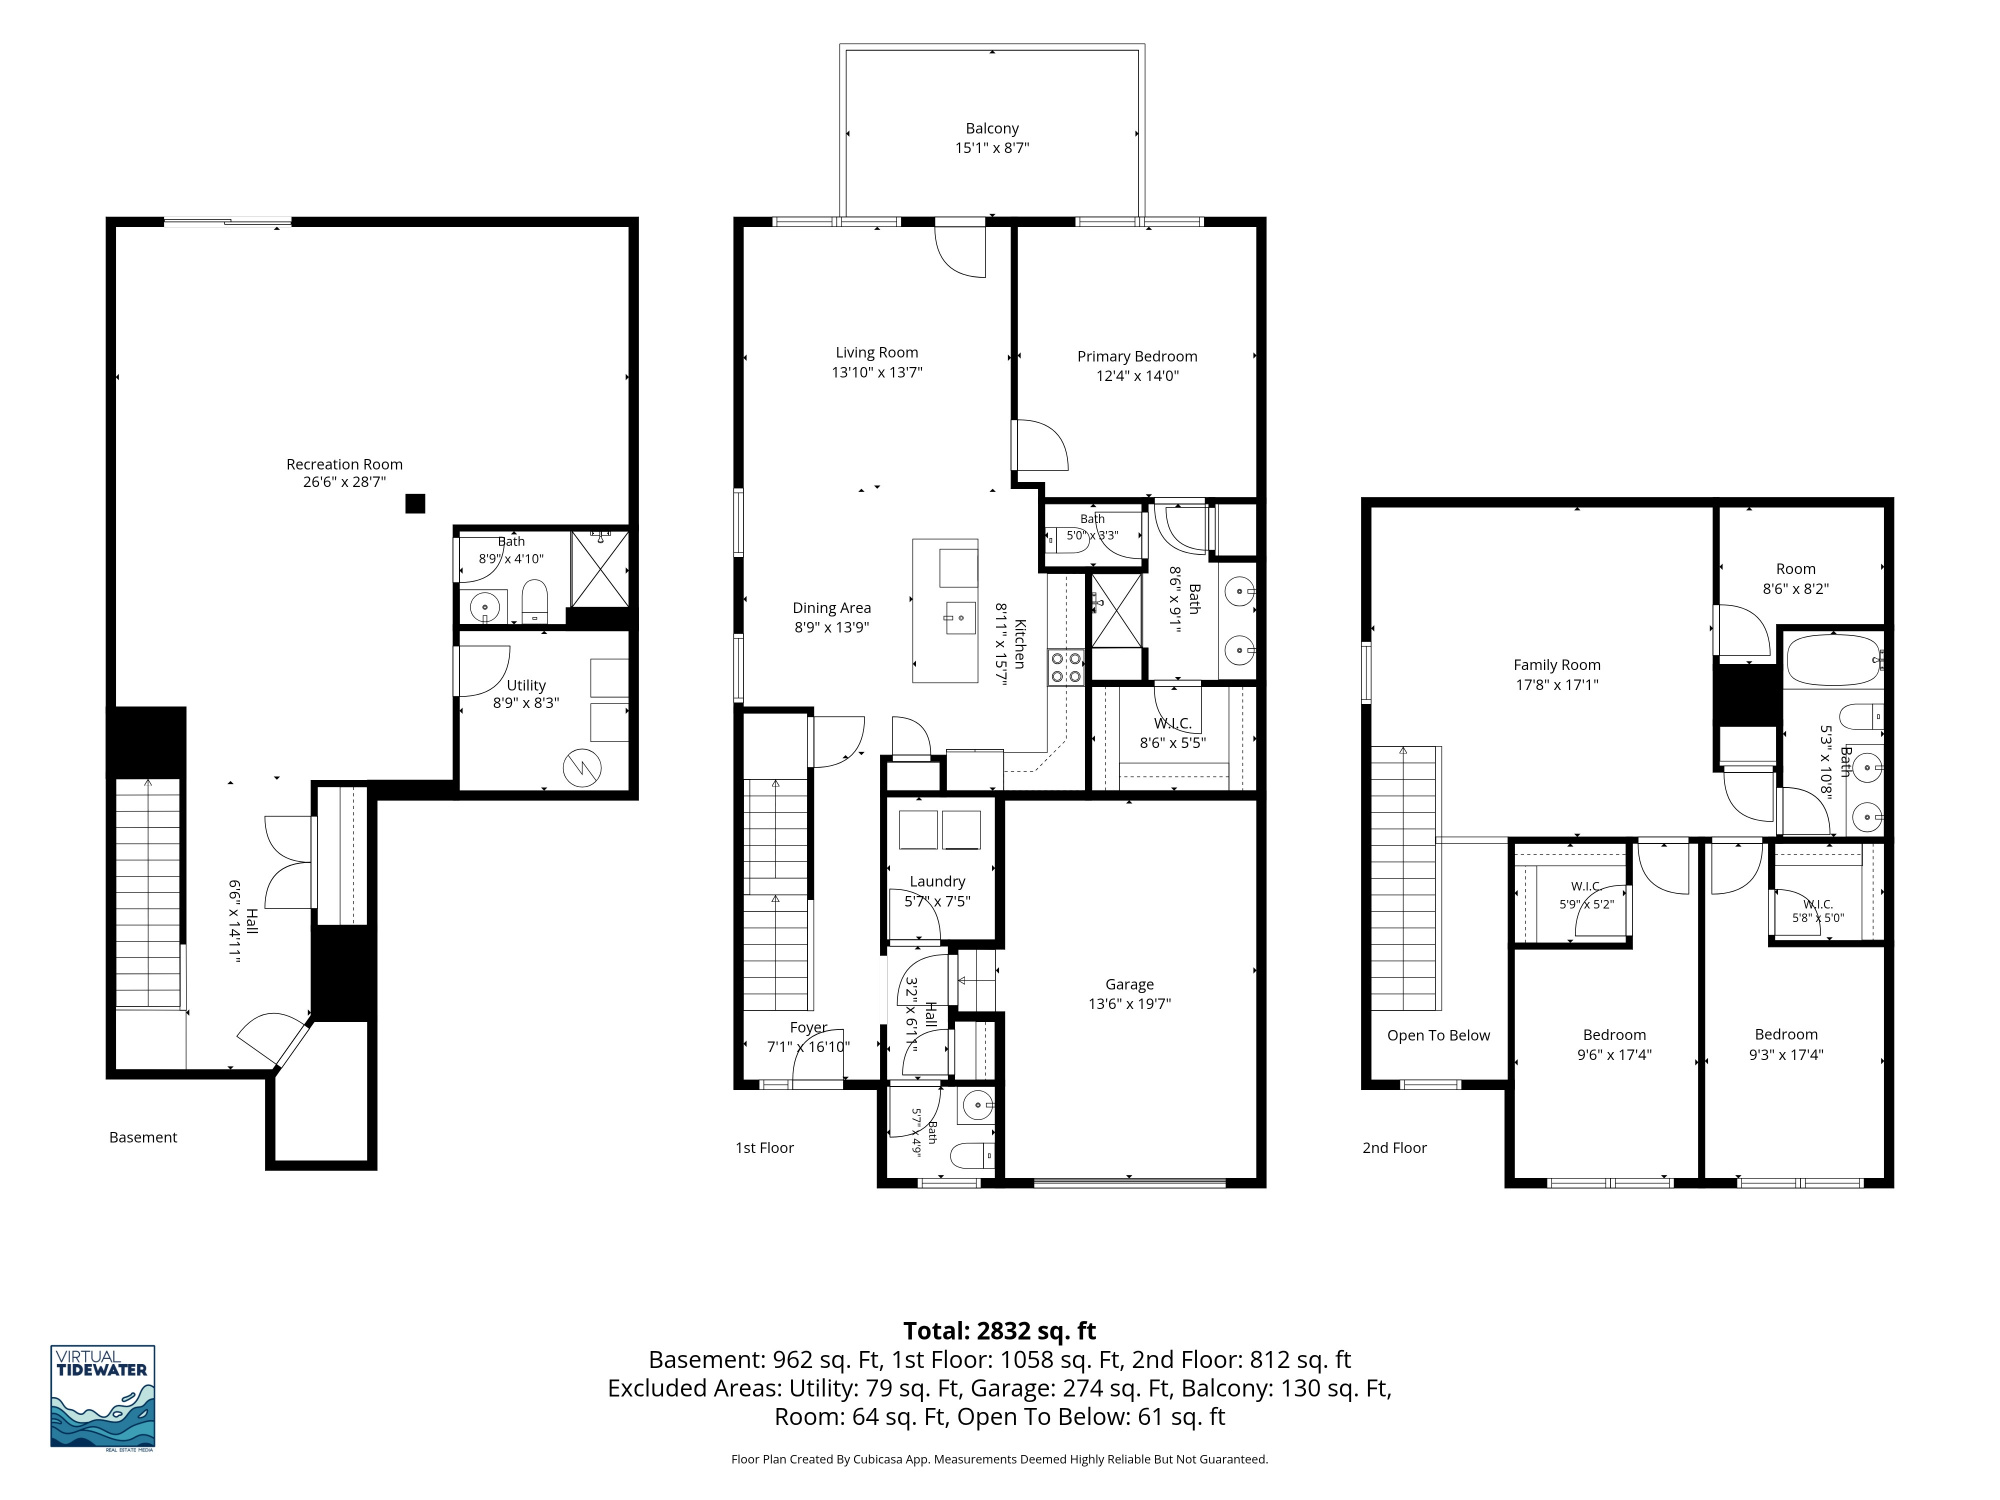
The main level is designed for comfortable everyday living, with nine-foot ceilings, luxury vinyl plank flooring and a fresh, neutral palette that feels current without being overly trendy. The kitchen is polished and practical with granite countertops, a large island with seating, pendant lights, white subway tile backsplash, recessed lighting and stainless steel, energy-efficient appliances. The smooth-top range, microwave, dishwasher and refrigerator all convey, along with the washer and dryer. Energy-efficient windows, three-inch faux wood blinds, ceiling fans, modern lighting and plumbing fixtures add to the home's thoughtful, finished feel.
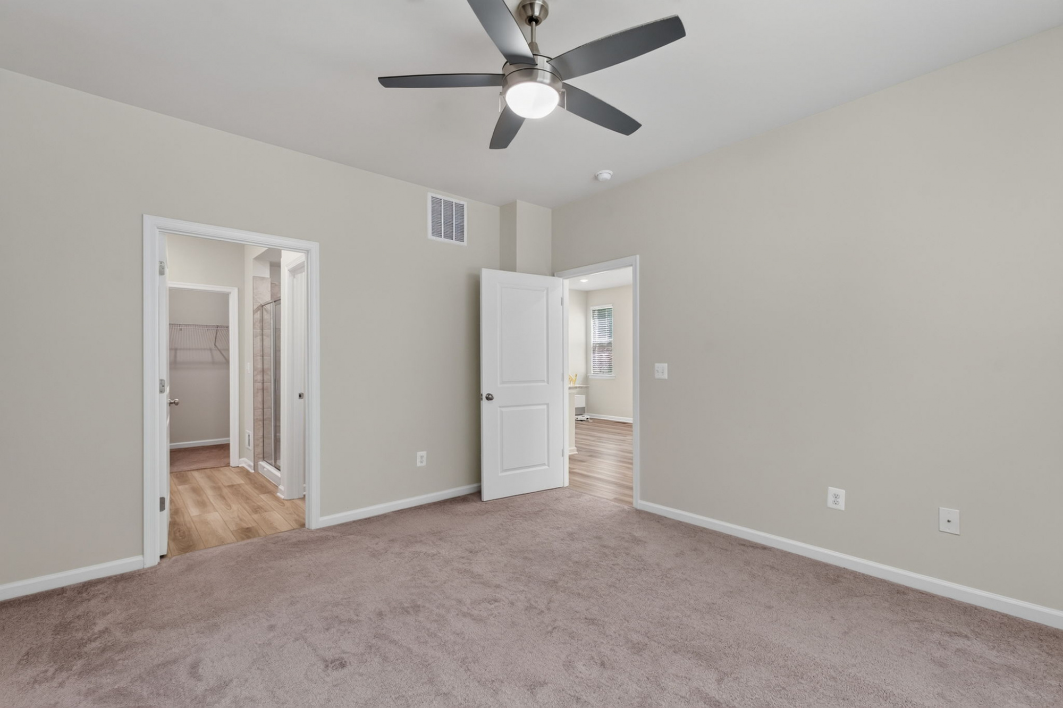
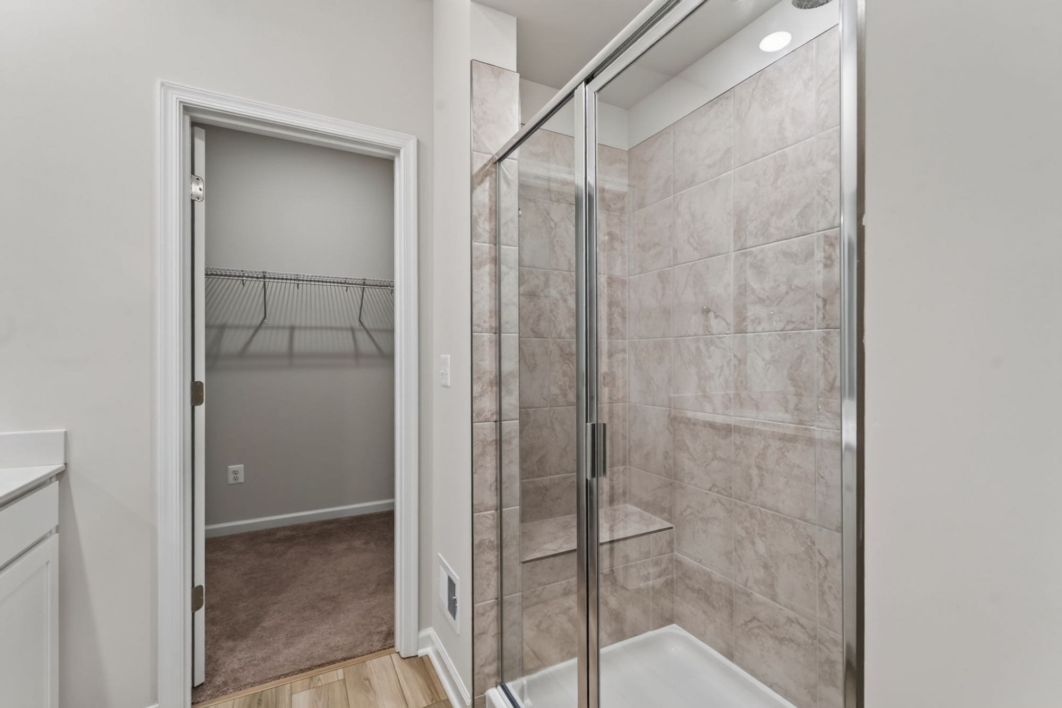
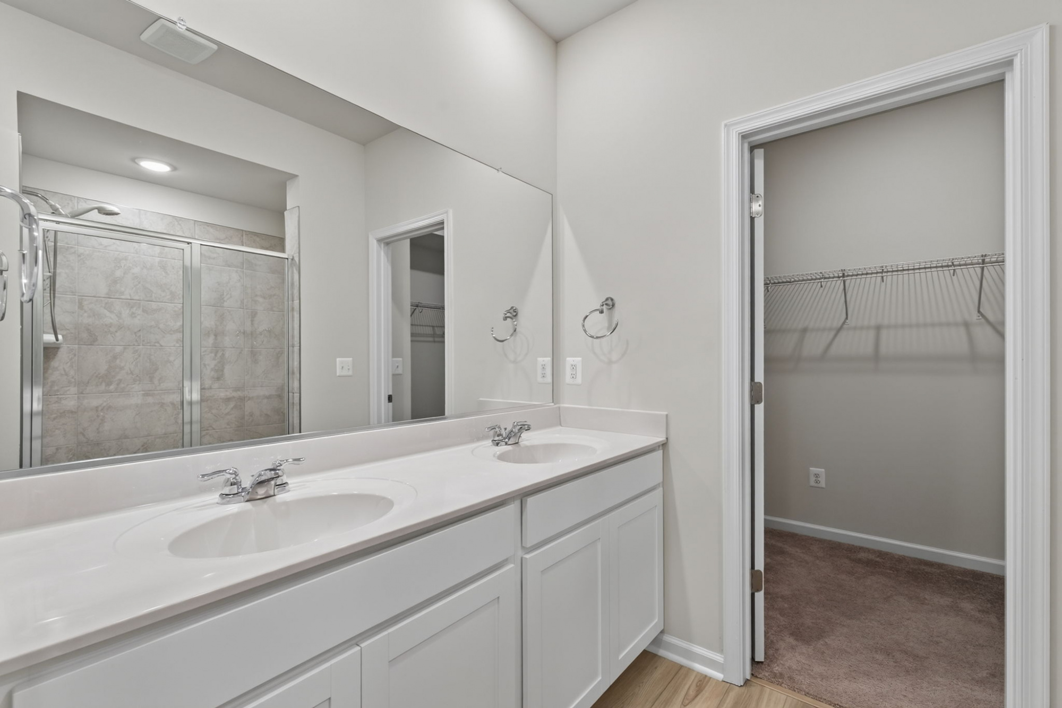
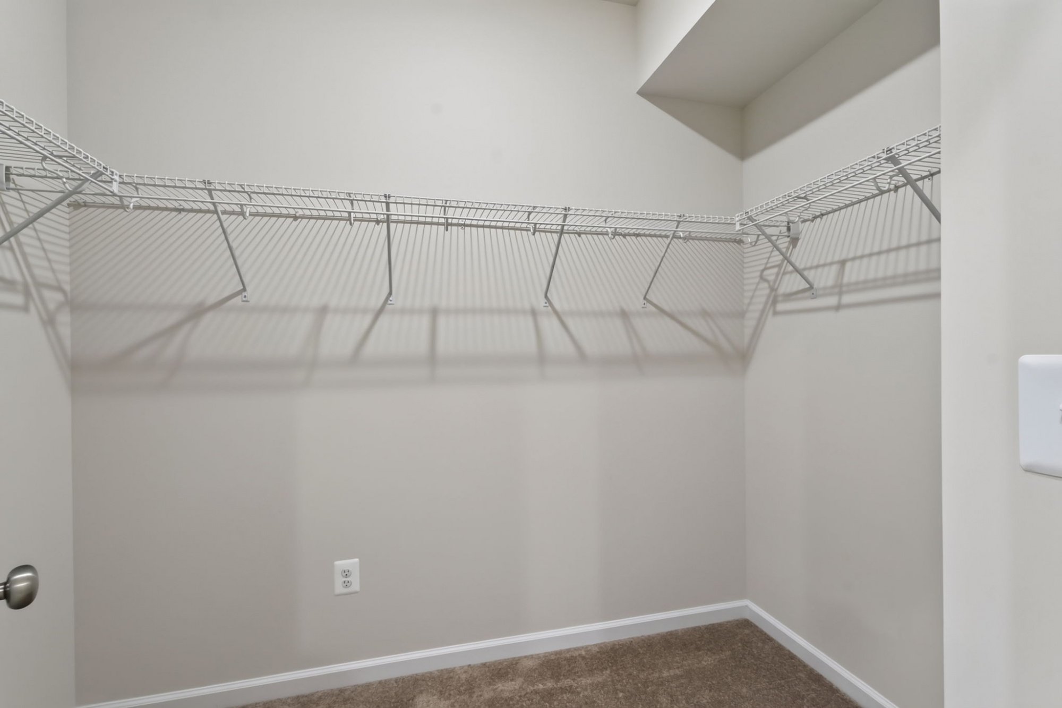
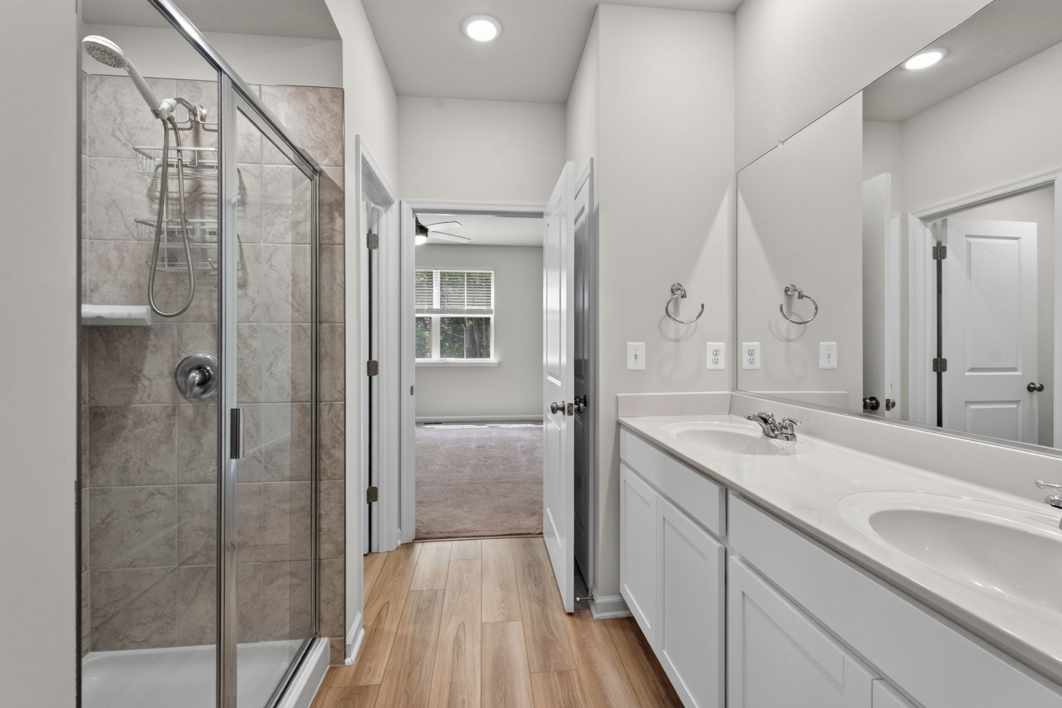
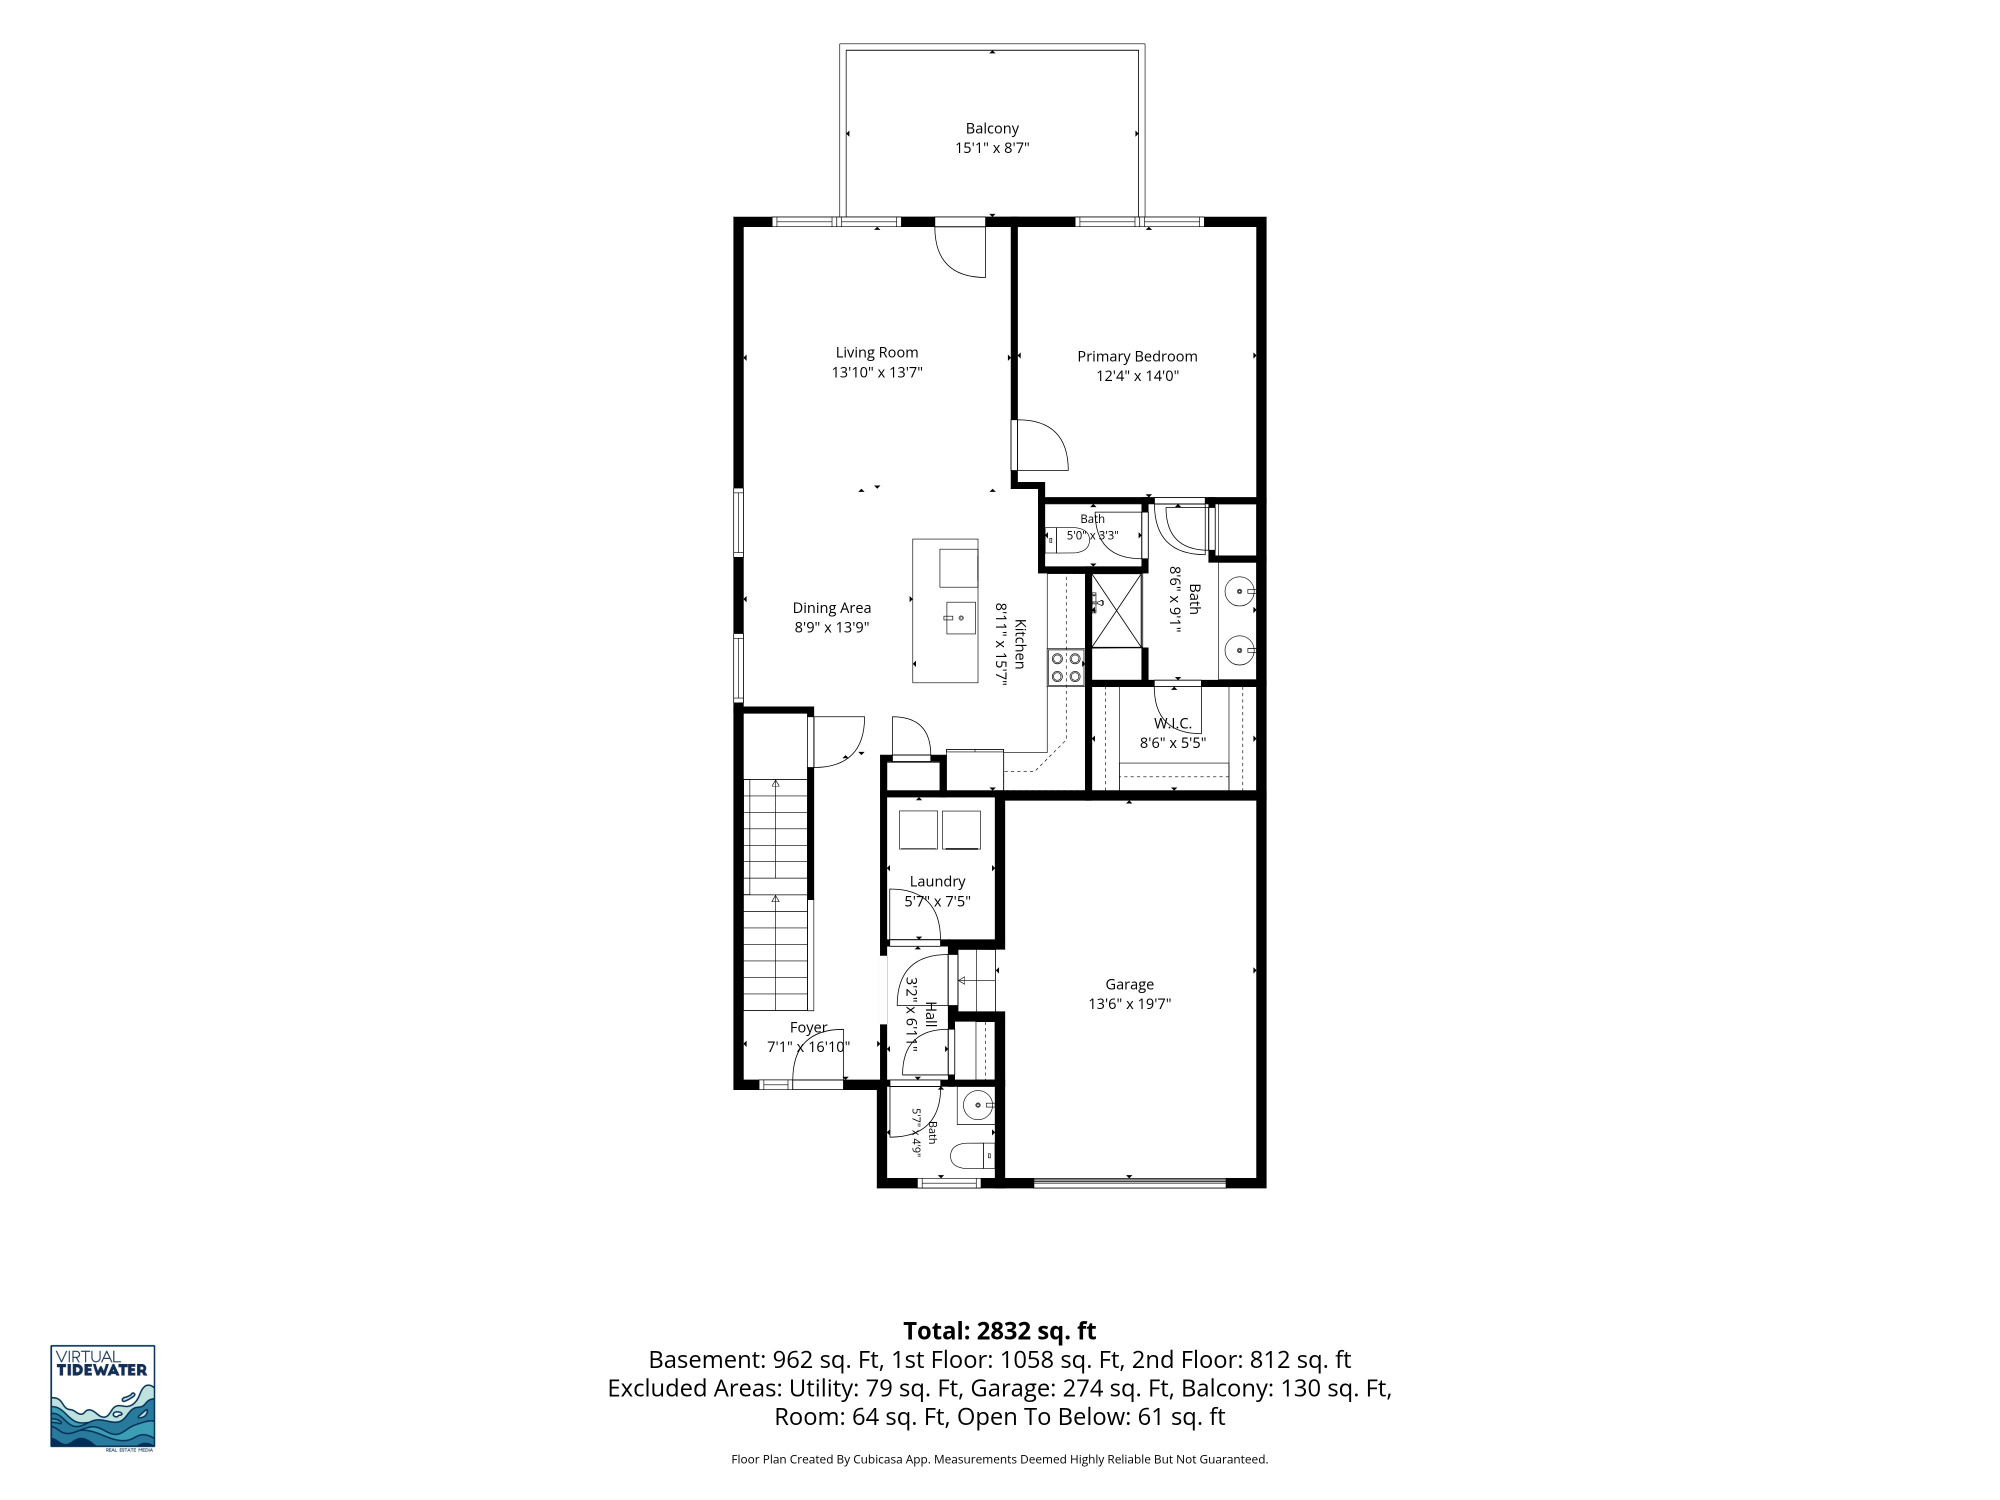
The primary suite is conveniently located on the main floor and includes a private ensuite bath and walk-in closet. It gives the home a highly desirable main-level living option while still leaving two additional levels to spread out, entertain, work, host guests or simply claim a little more personal space.
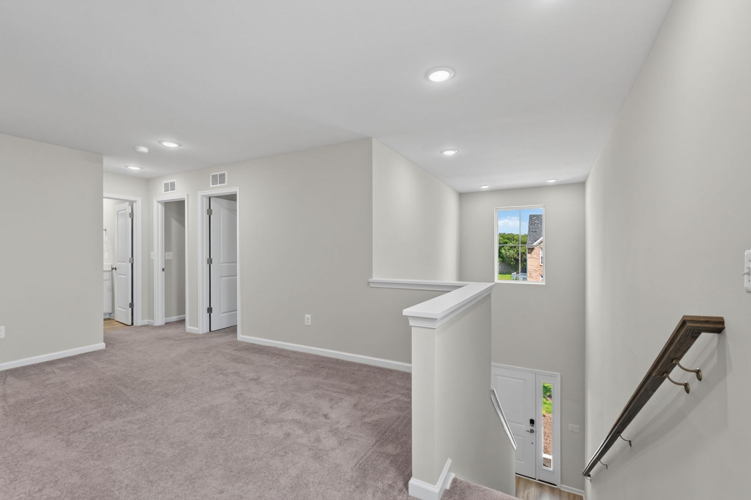
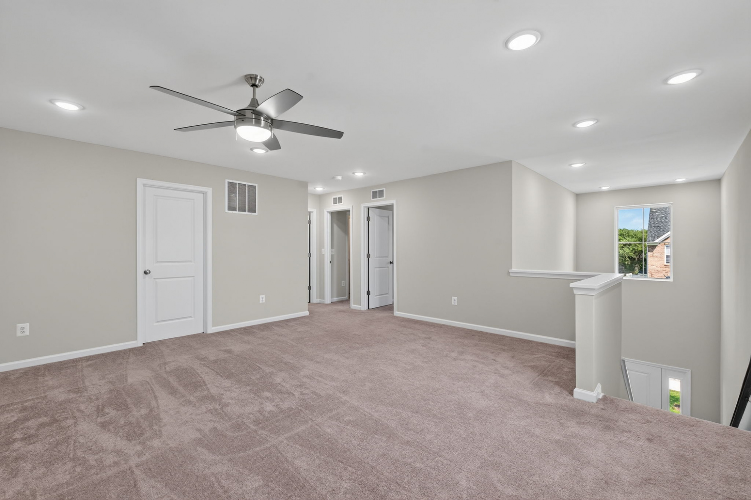
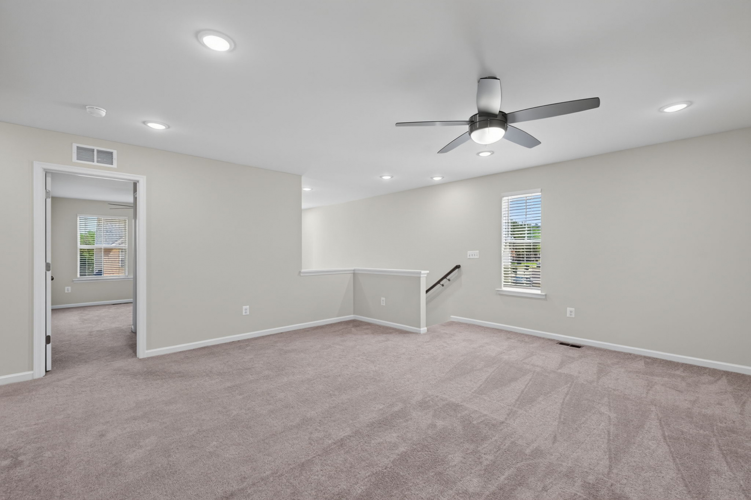
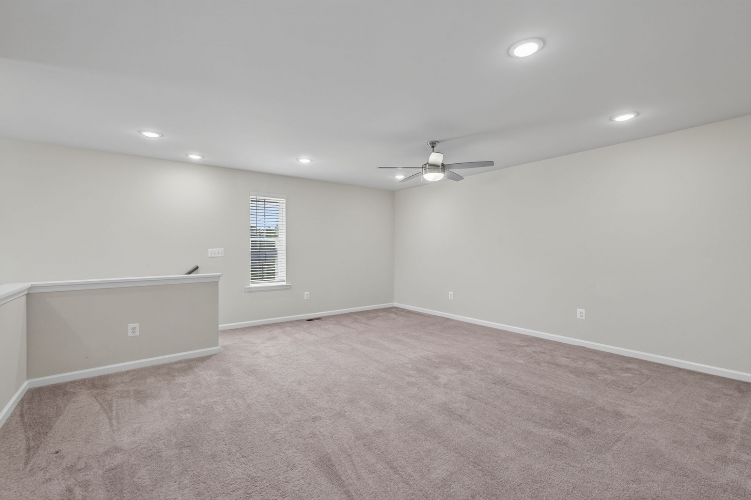
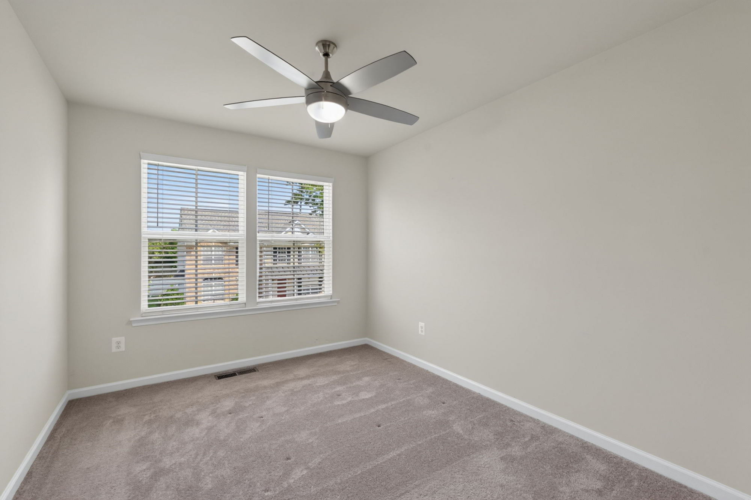
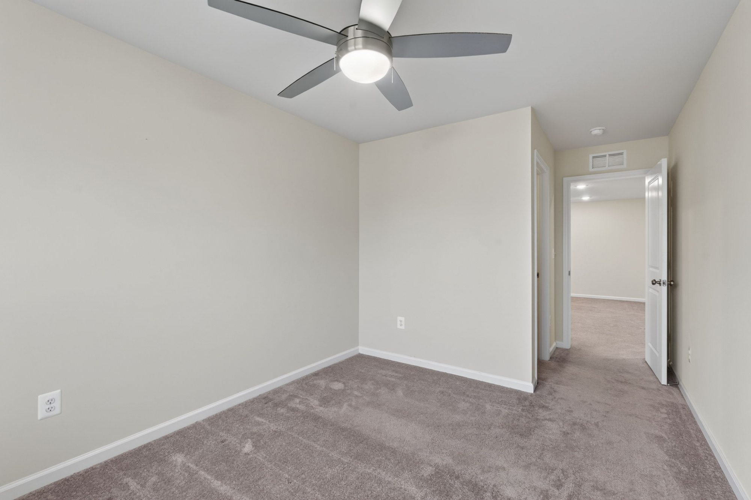
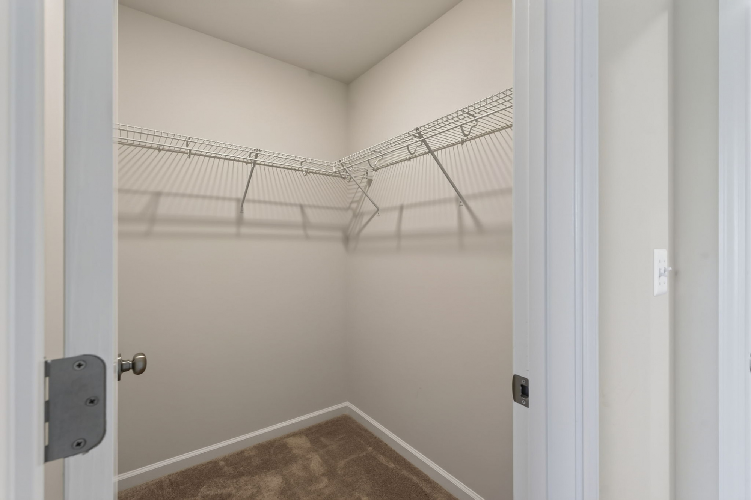
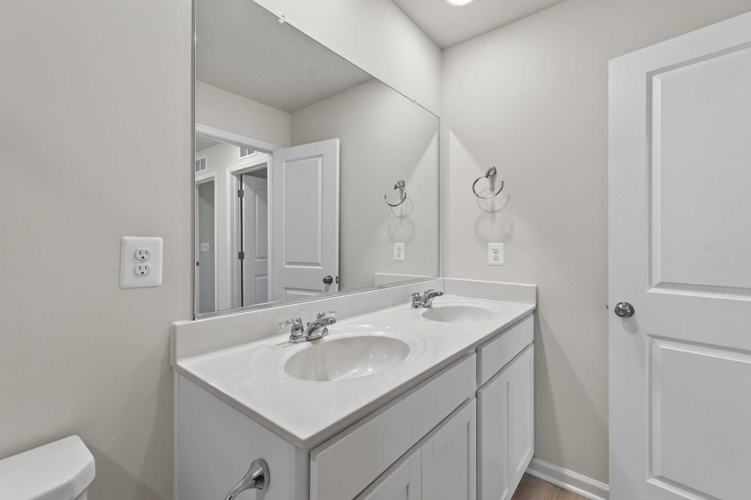
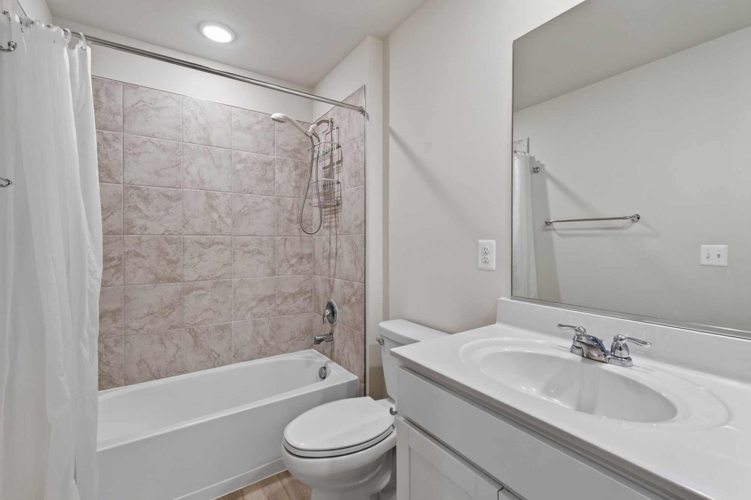
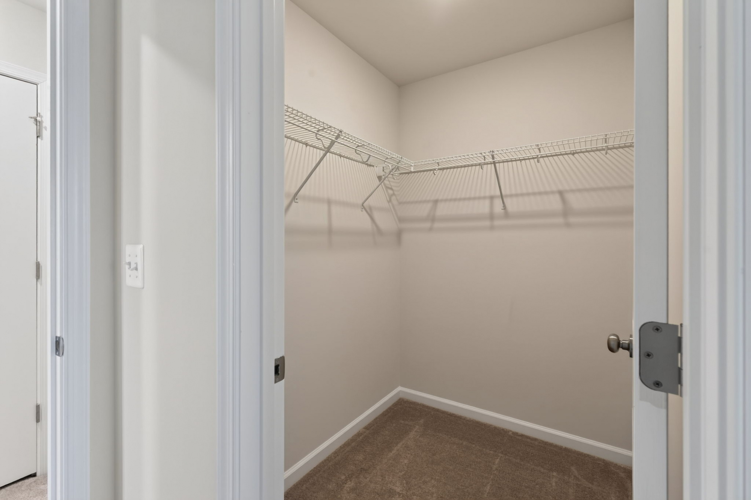
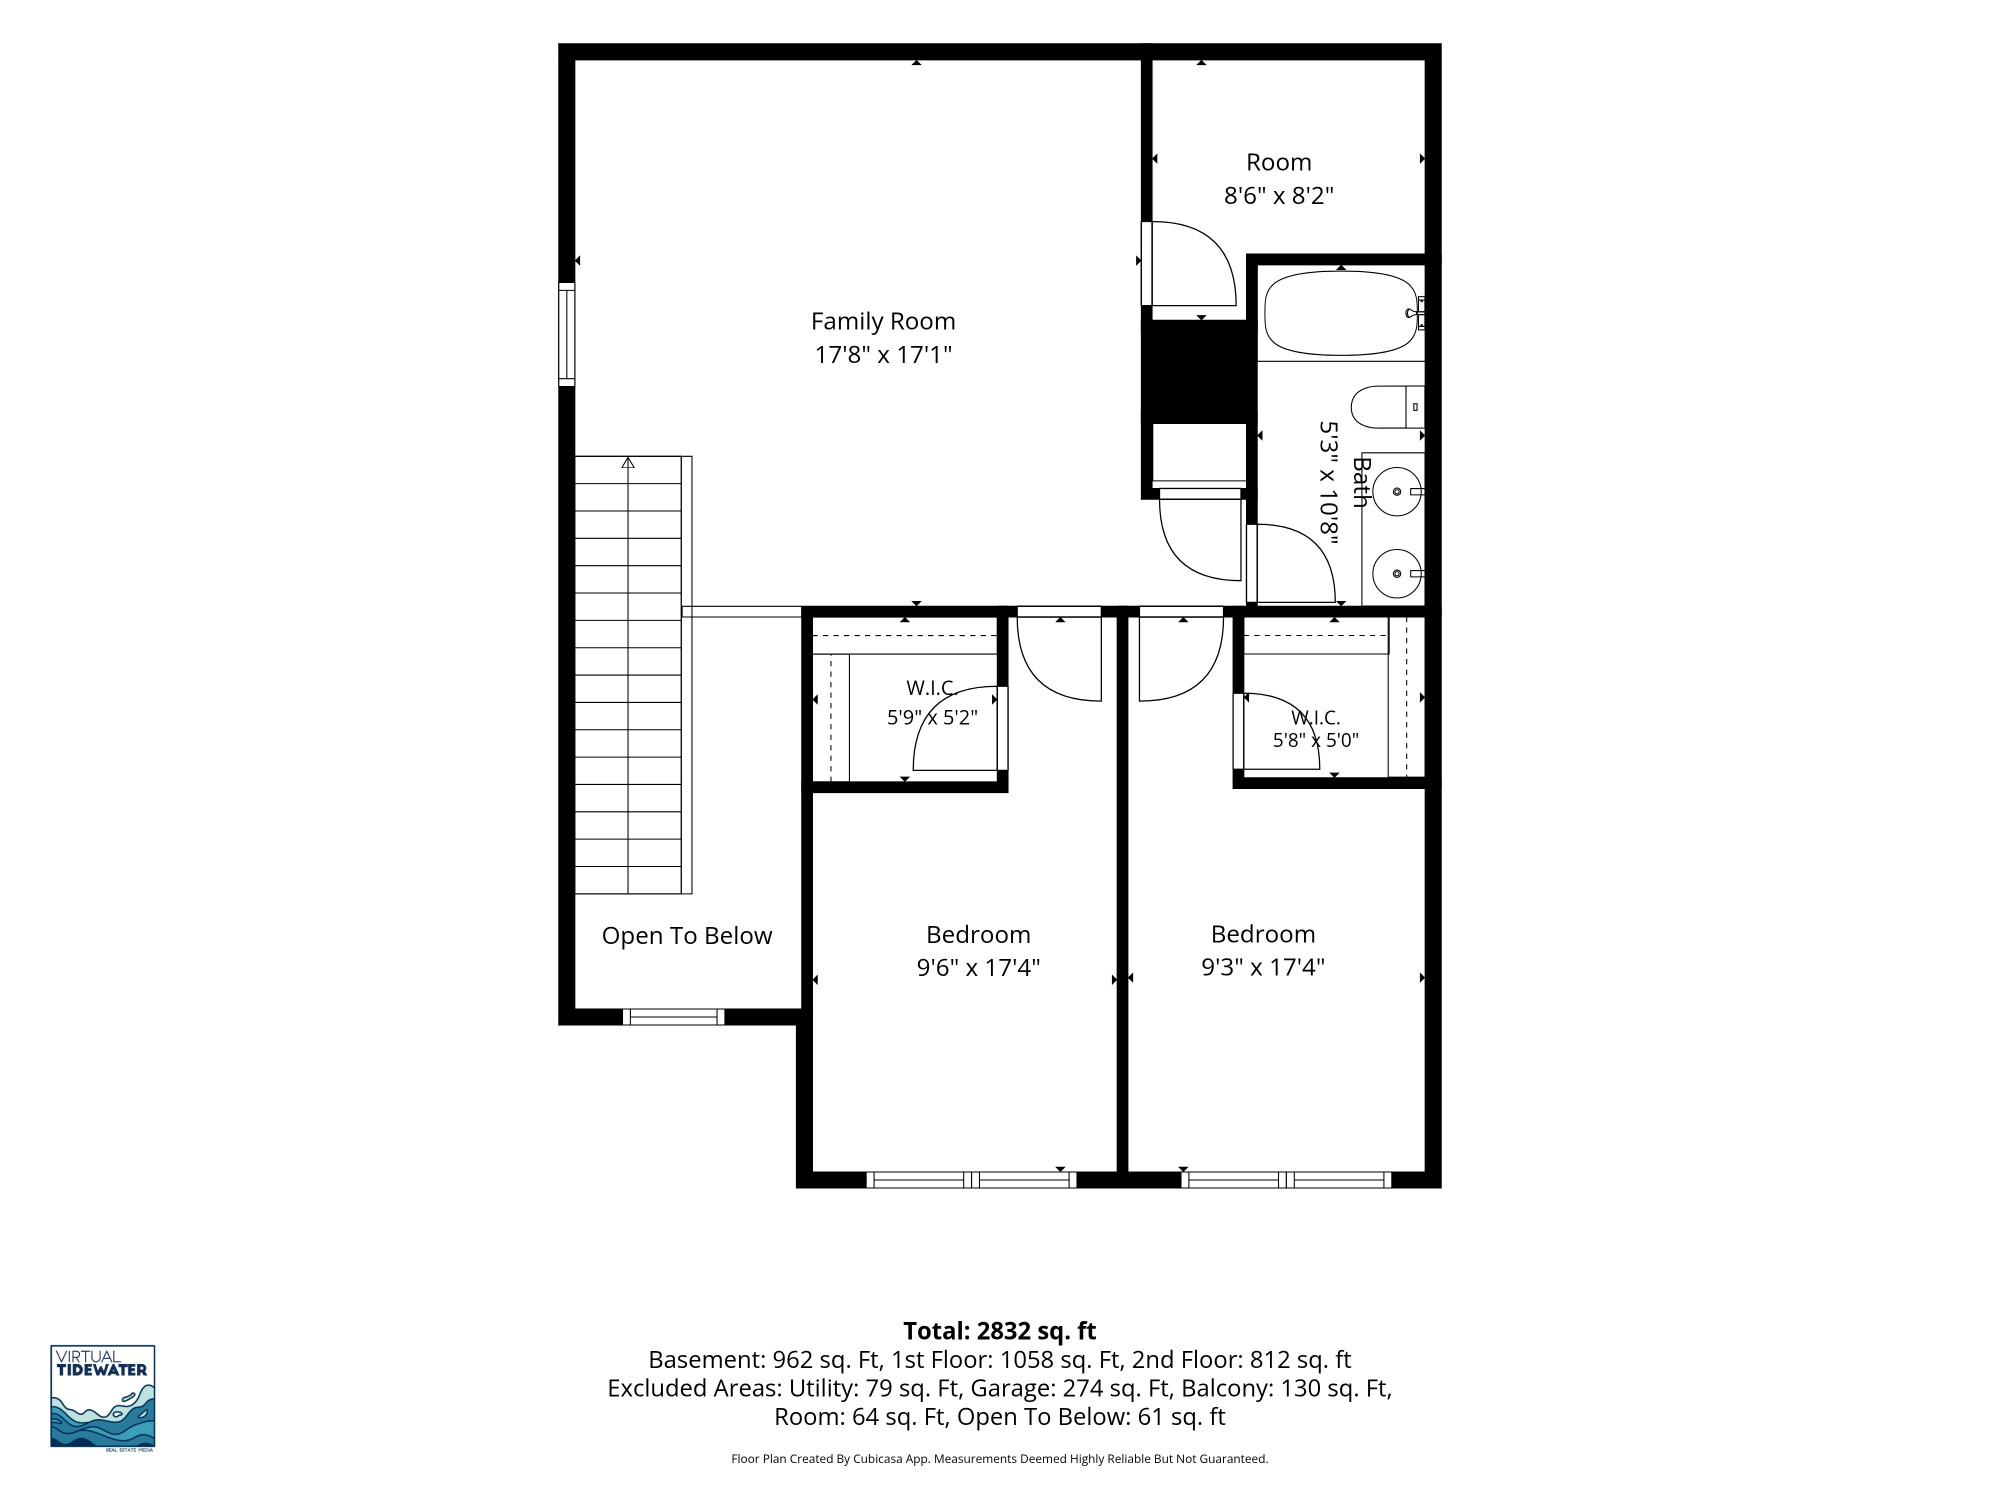
Upstairs, two bedrooms share a full bath with double sink vanity and tiled tub walls, with a spacious loft creating an additional retreat of its own. It is nicely separated from the main living area and does not overlook the floor below, giving it a more private feel than the typical open loft. Use it as a home office, reading room, gaming space, homework zone, television lounge or a comfortable place to unwind away from the activity downstairs. All bedrooms feature walk-in closets and there is additional floored attic room with finished walls for storage.
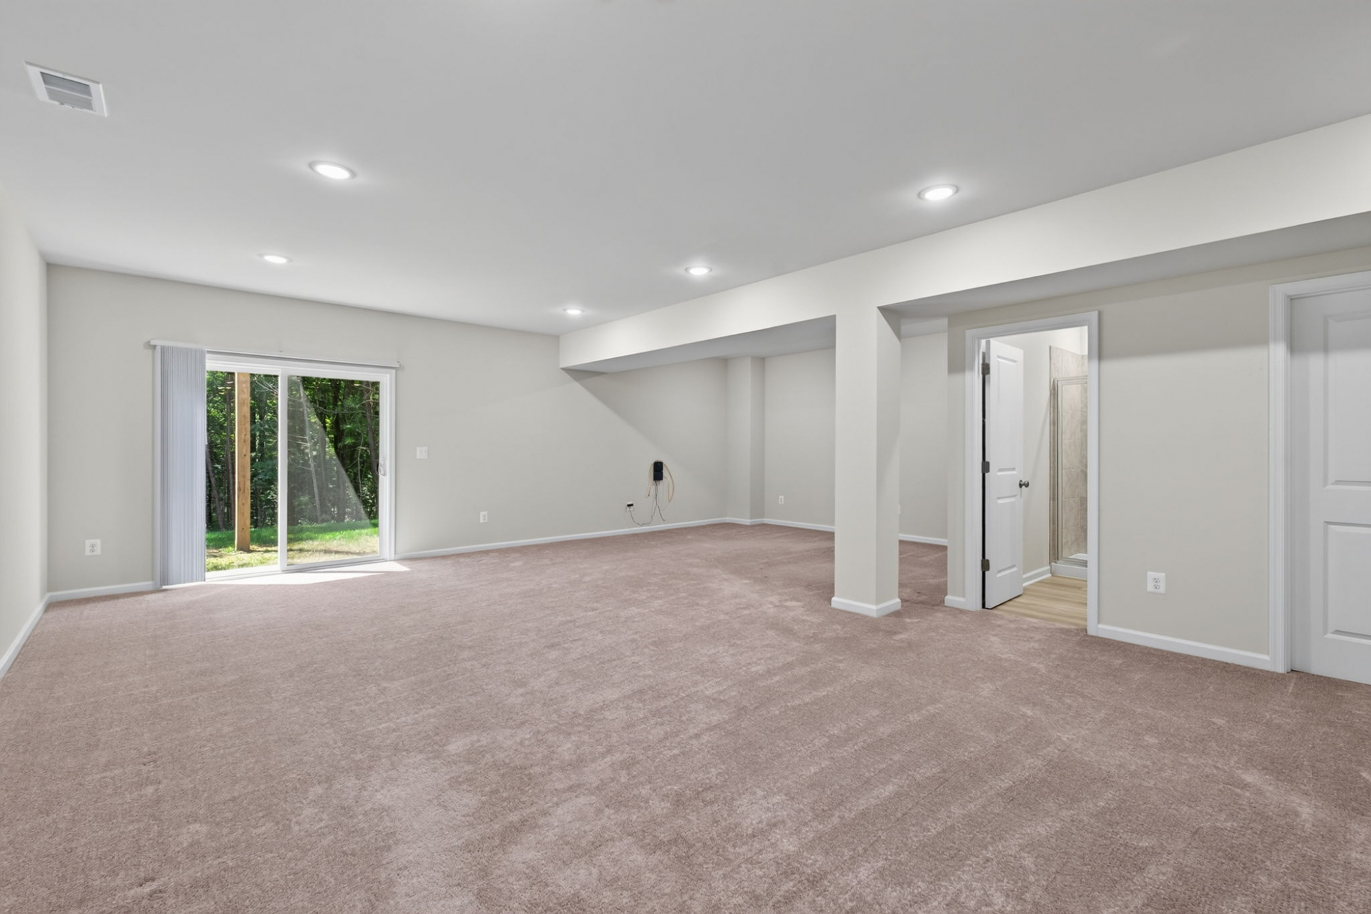
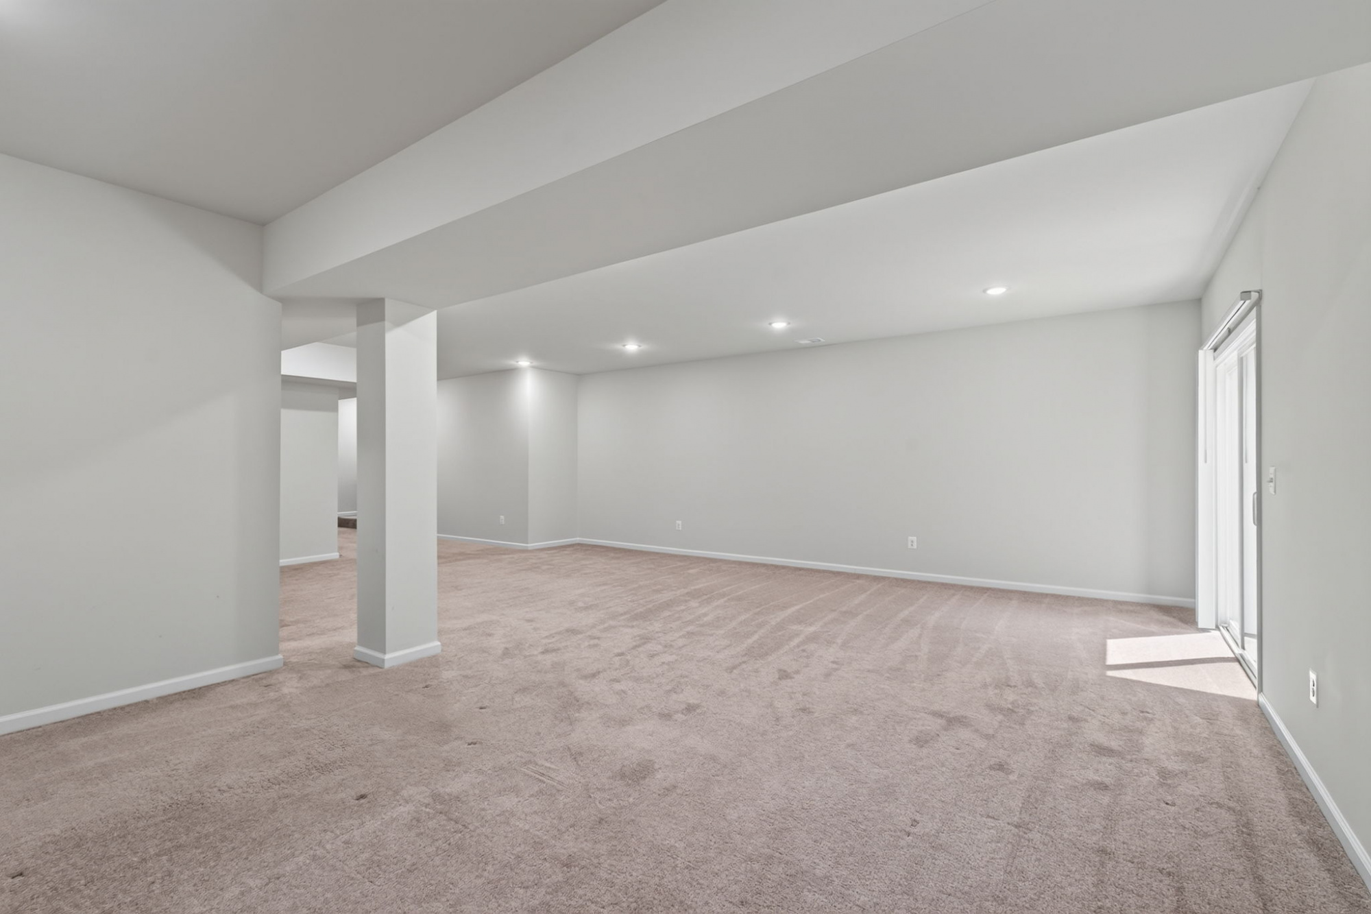
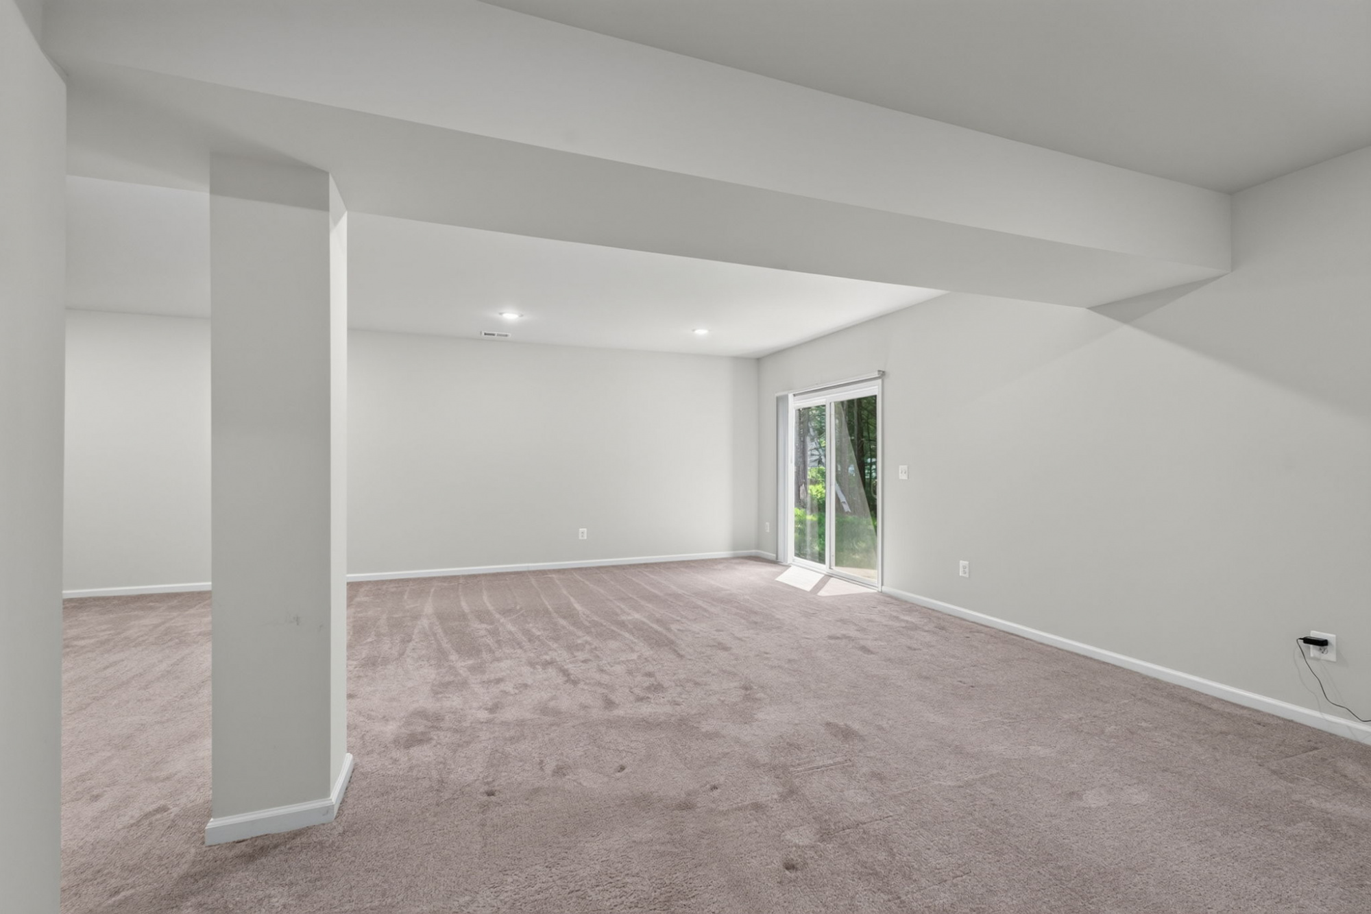
Then there is the lower level, which may be the most adaptable space in the entire home.
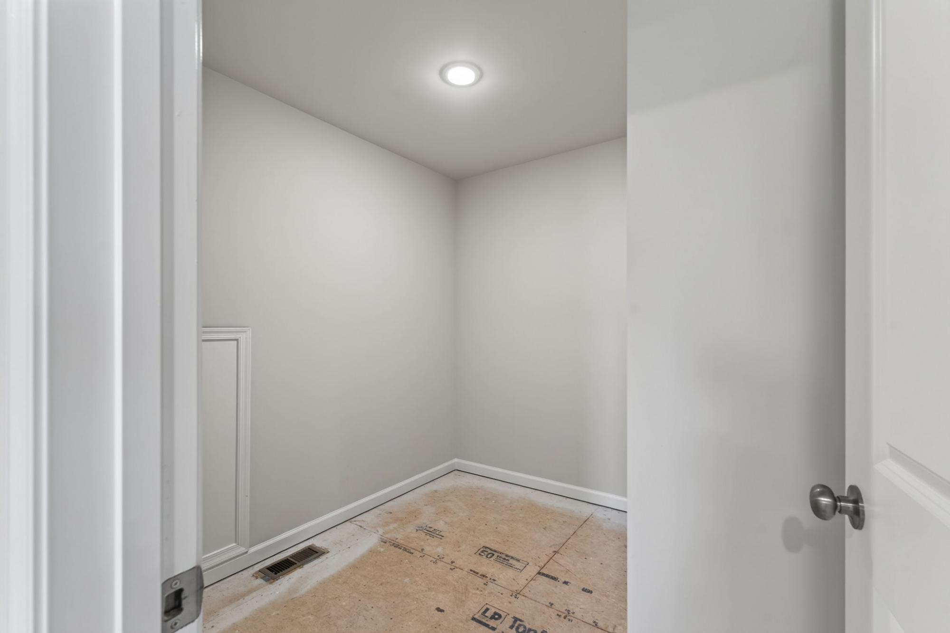
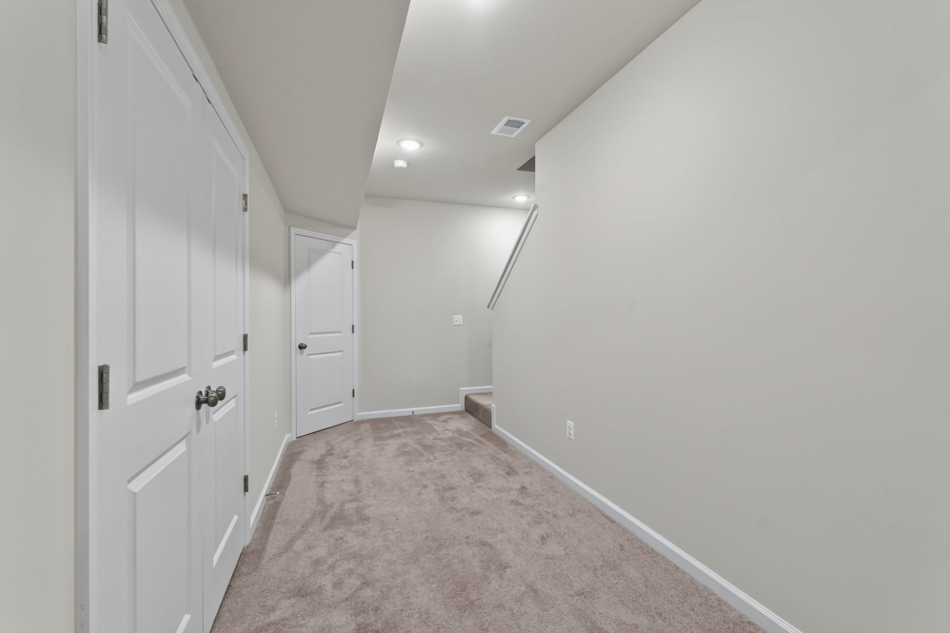
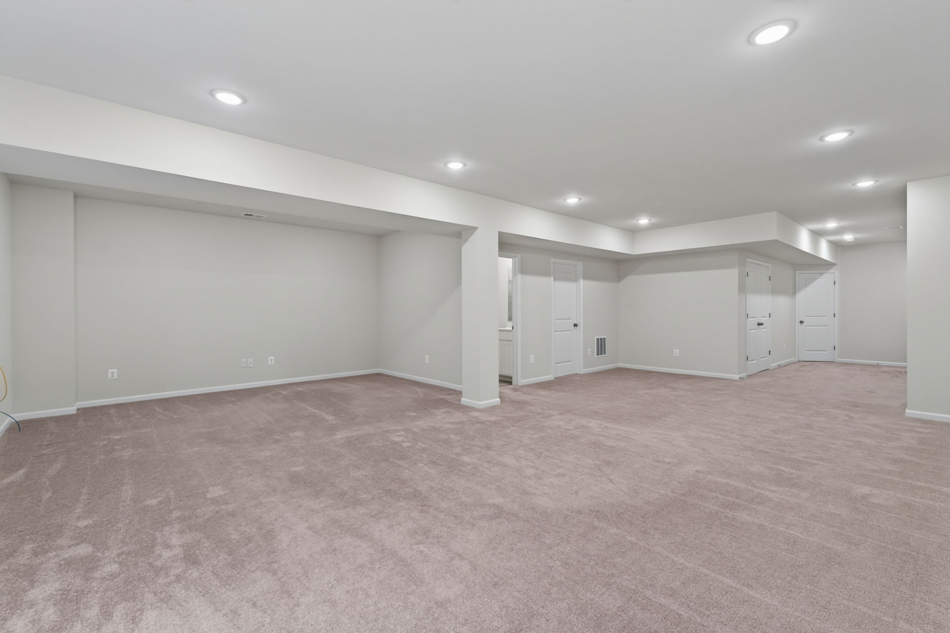
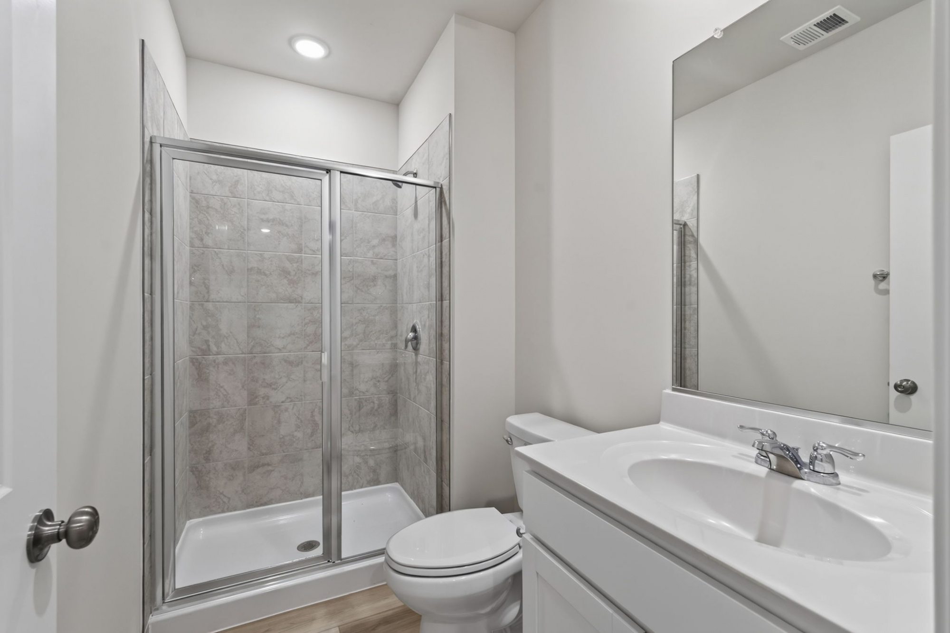
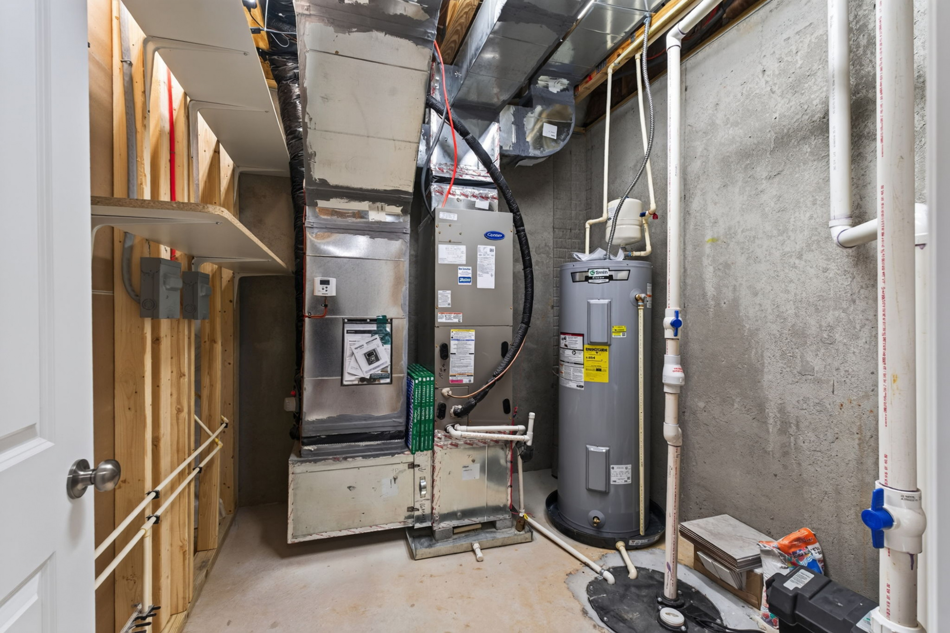
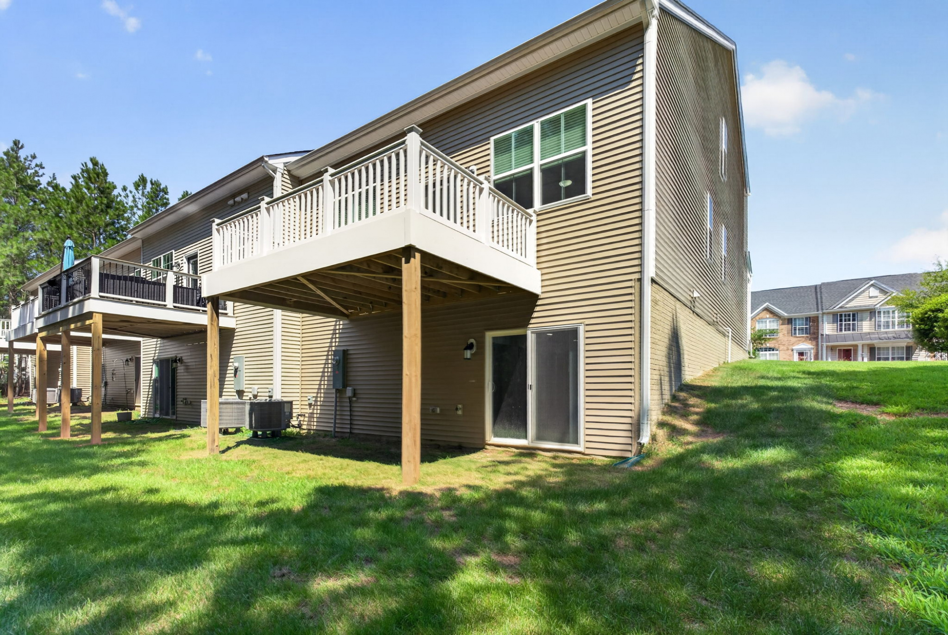
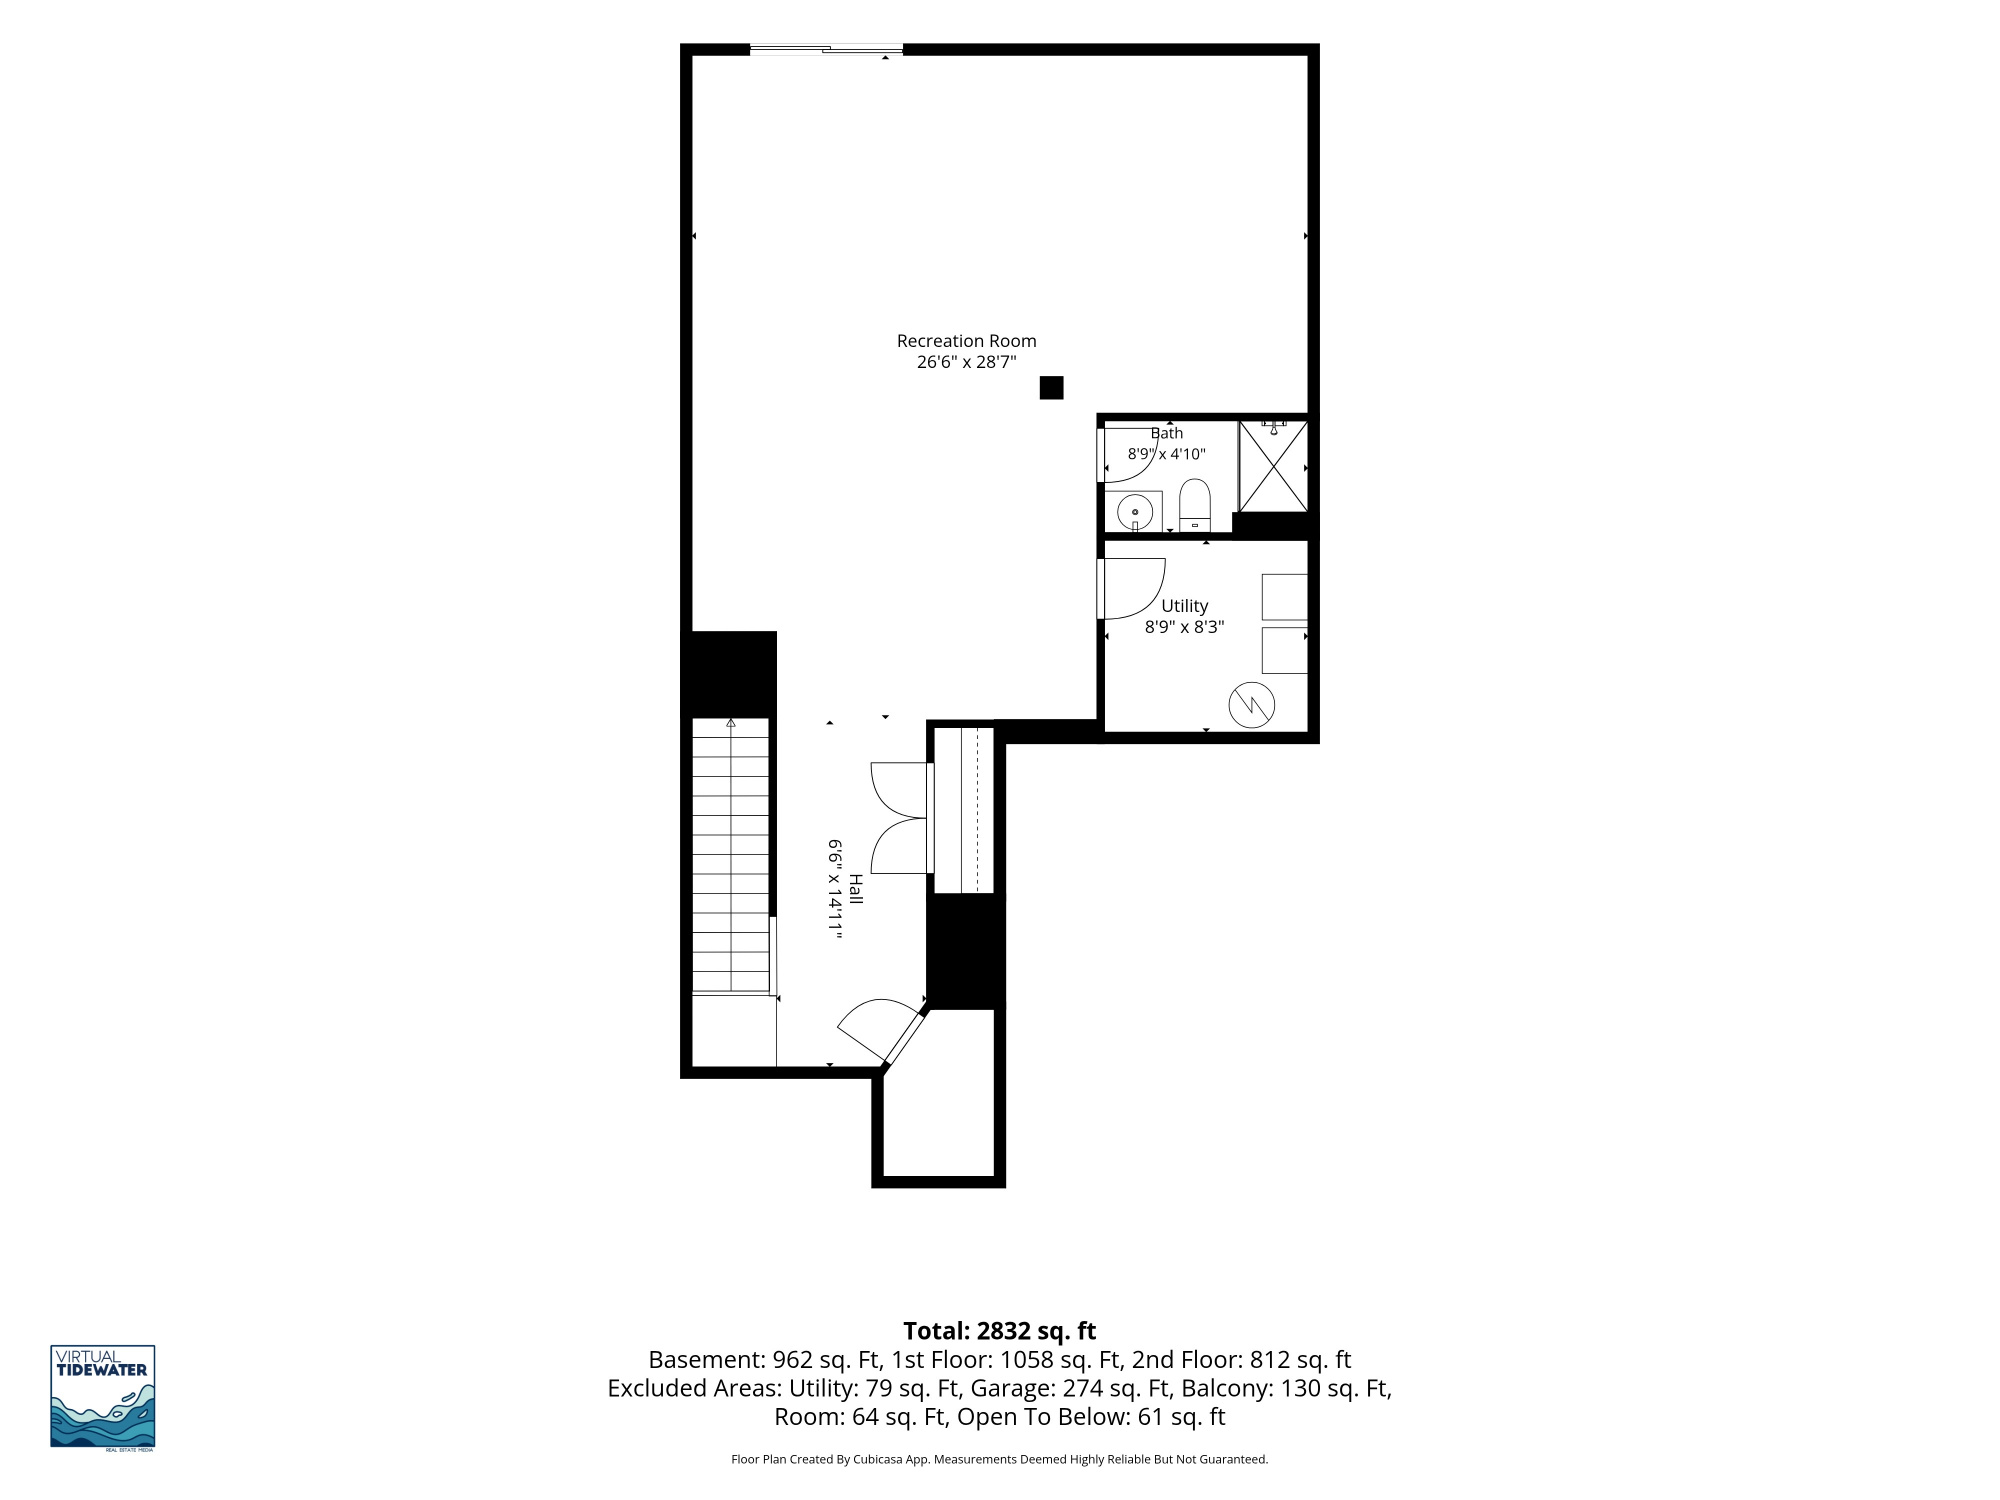
This large finished area includes a full bathroom with tiled shower, generous closet, mechanical room, plus a storage room that can be an additional walk-in closet if needed, and walk-out sliding doors to the rear. It can become whatever life calls for next: a recreation room, home gym, media room, guest space, second living room, entertaining area or even a fourth sleeping space. With direct outdoor access and a full bathroom, it functions as a true extension of the home rather than leftover basement space.
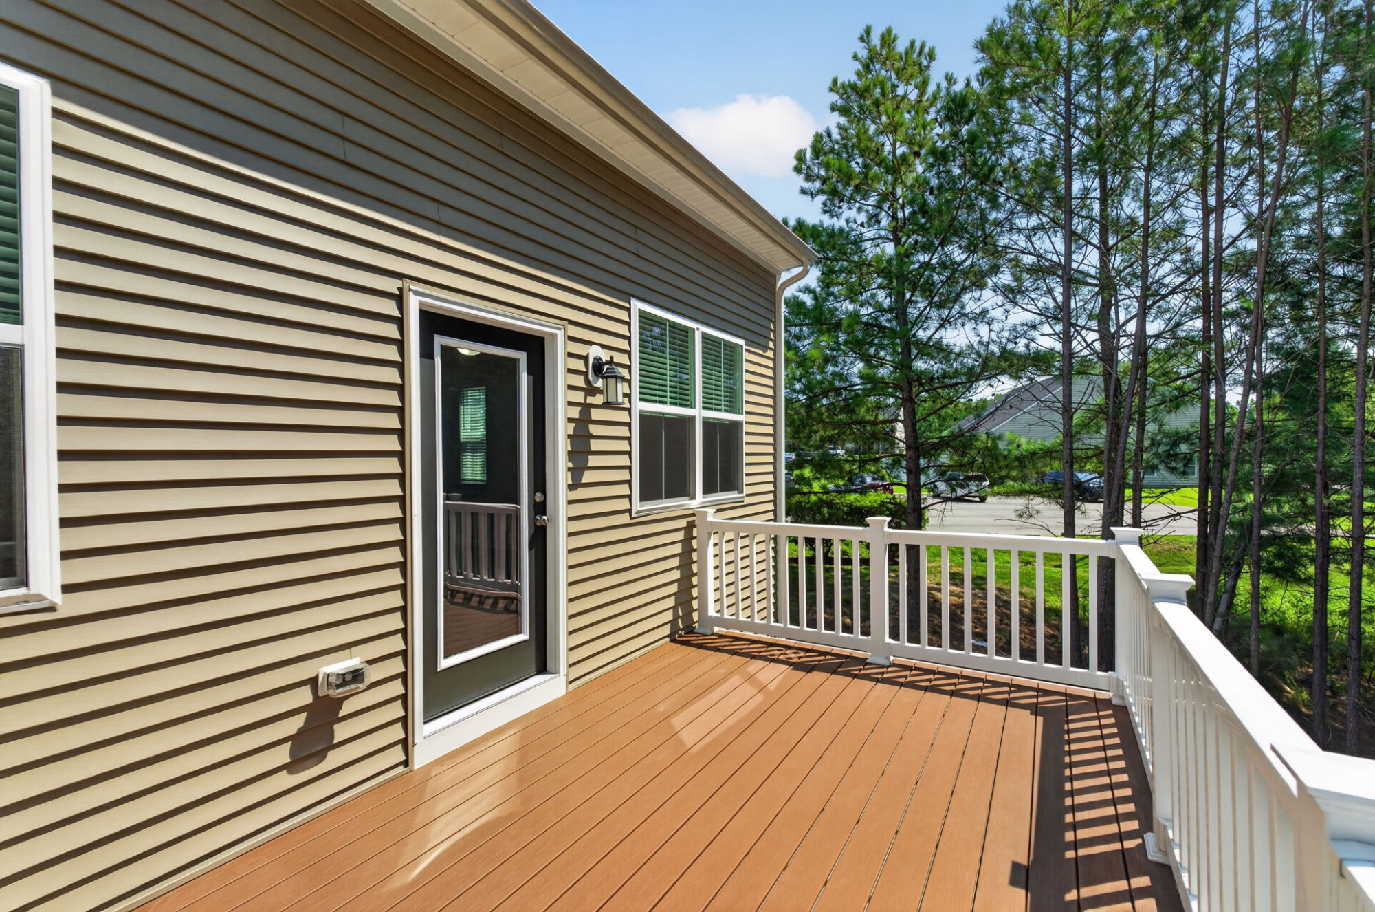
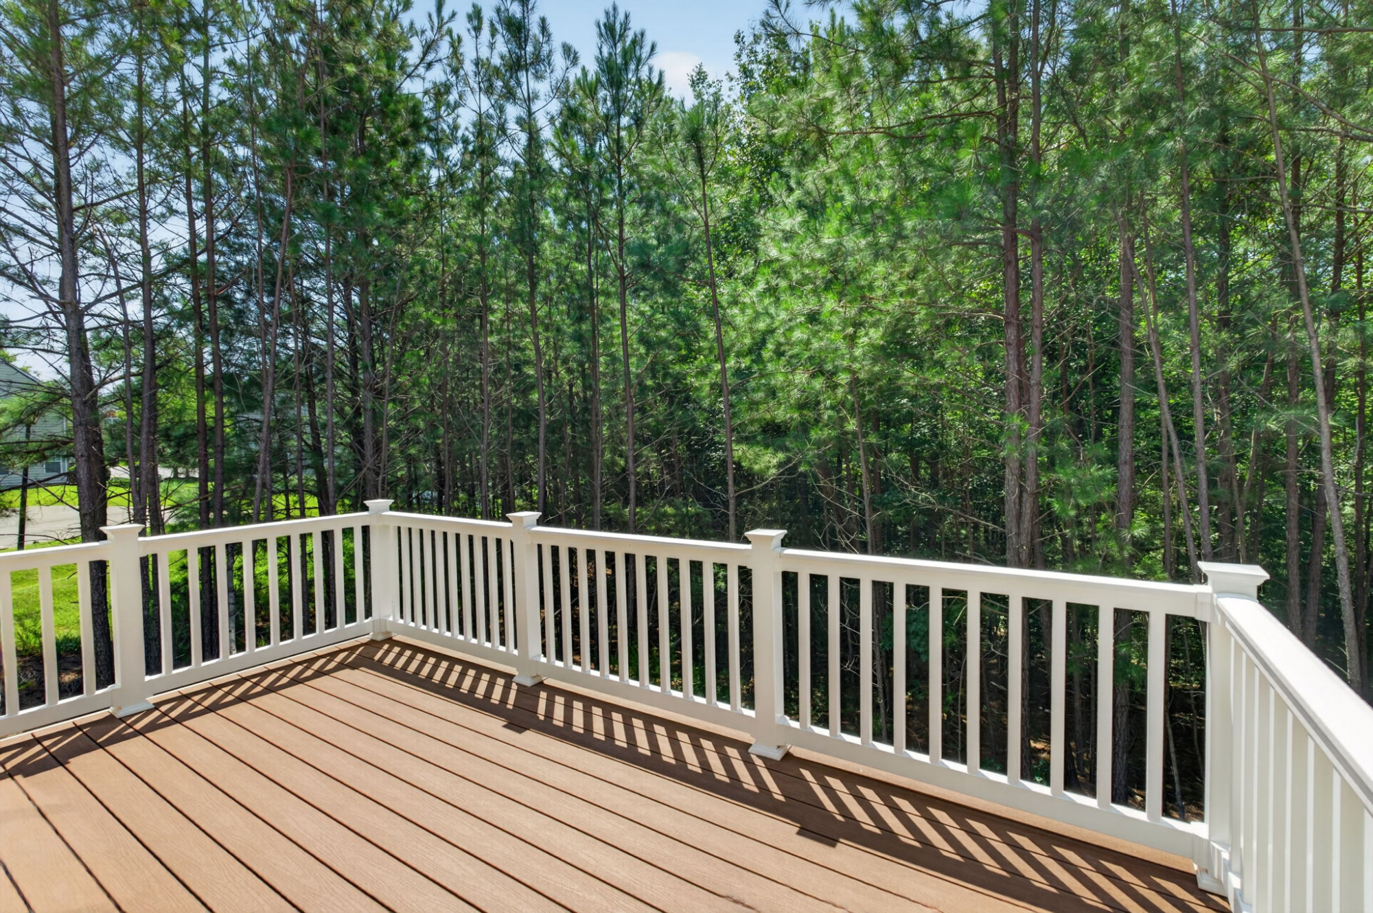
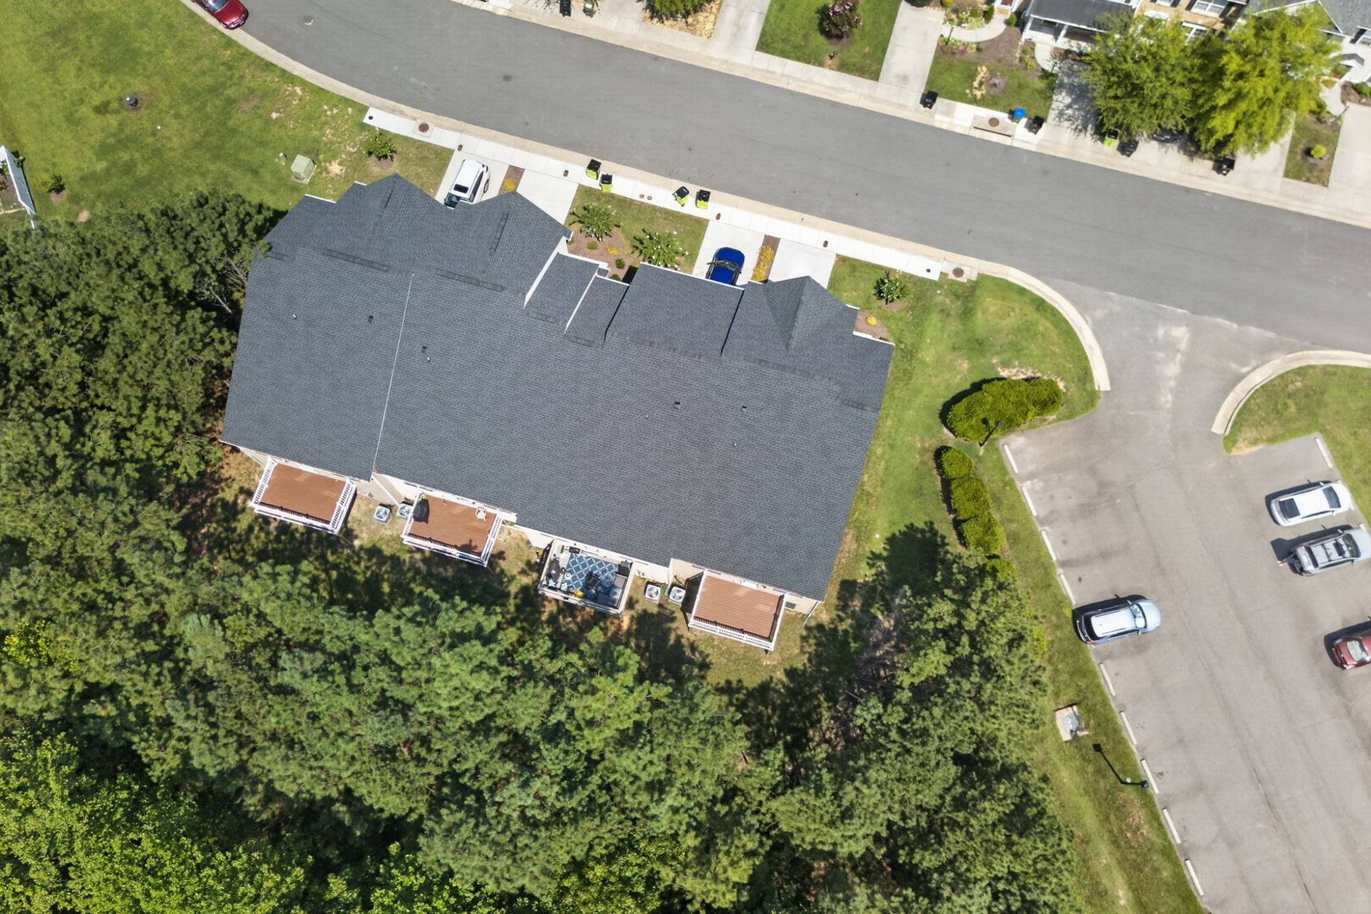
Out back, the composite deck overlooks a wooded setting, offering a welcome bit of green and privacy for morning coffee, dinner outside or an evening spent doing absolutely nothing productive.
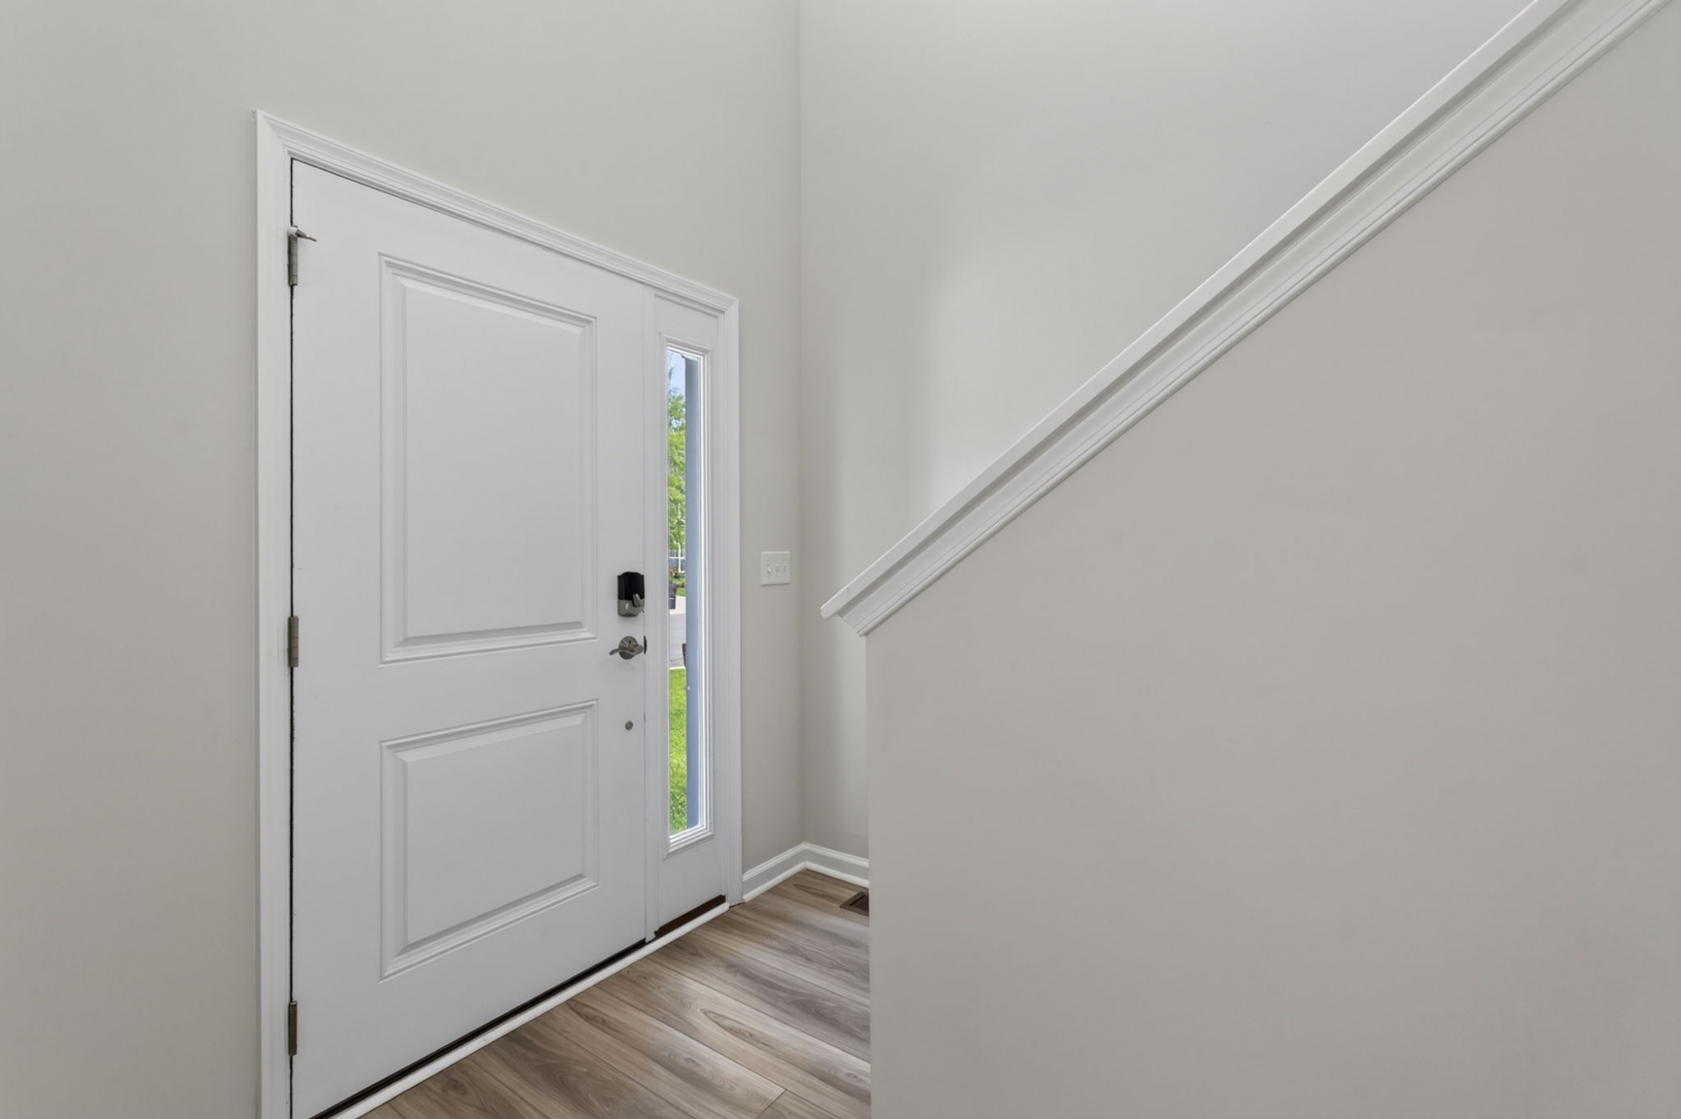
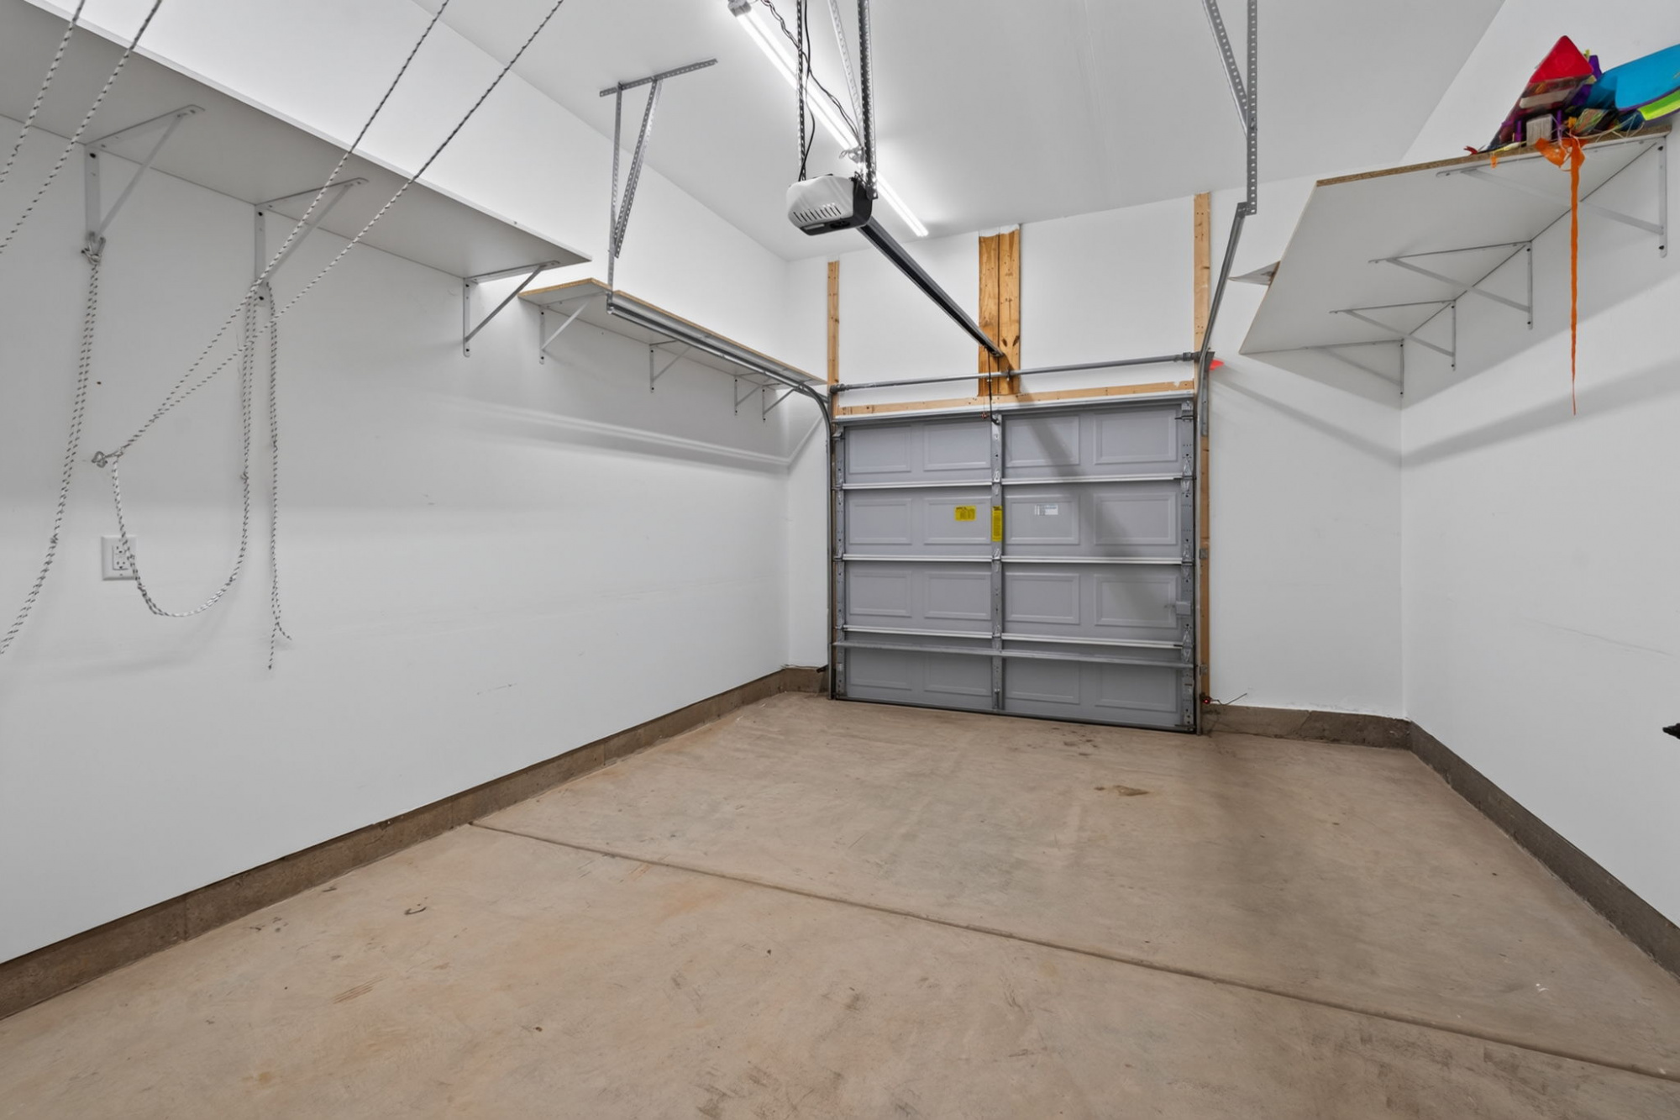
Practicality is equally well covered. The home includes a one-car attached finished garage with storage shelves, automatic opener, keypad entry, a wide paved driveway and additional parking area. The front door also has electronic keypad access, another small but welcome convenience.
One of the strongest advantages here is the low-maintenance lifestyle. The $250 monthly HOA fee includes lawn care (outside of fenced areas), sidewalks, driveways, common areas, trash pickup, snow removal, the community swimming pool and walking trails. Exterior building maintenance includes the roof, gutters, and painting of shutters, doors and trim every five years, and annual power-washing. Where applicable, shared fencing, decks and partition walls are also covered.
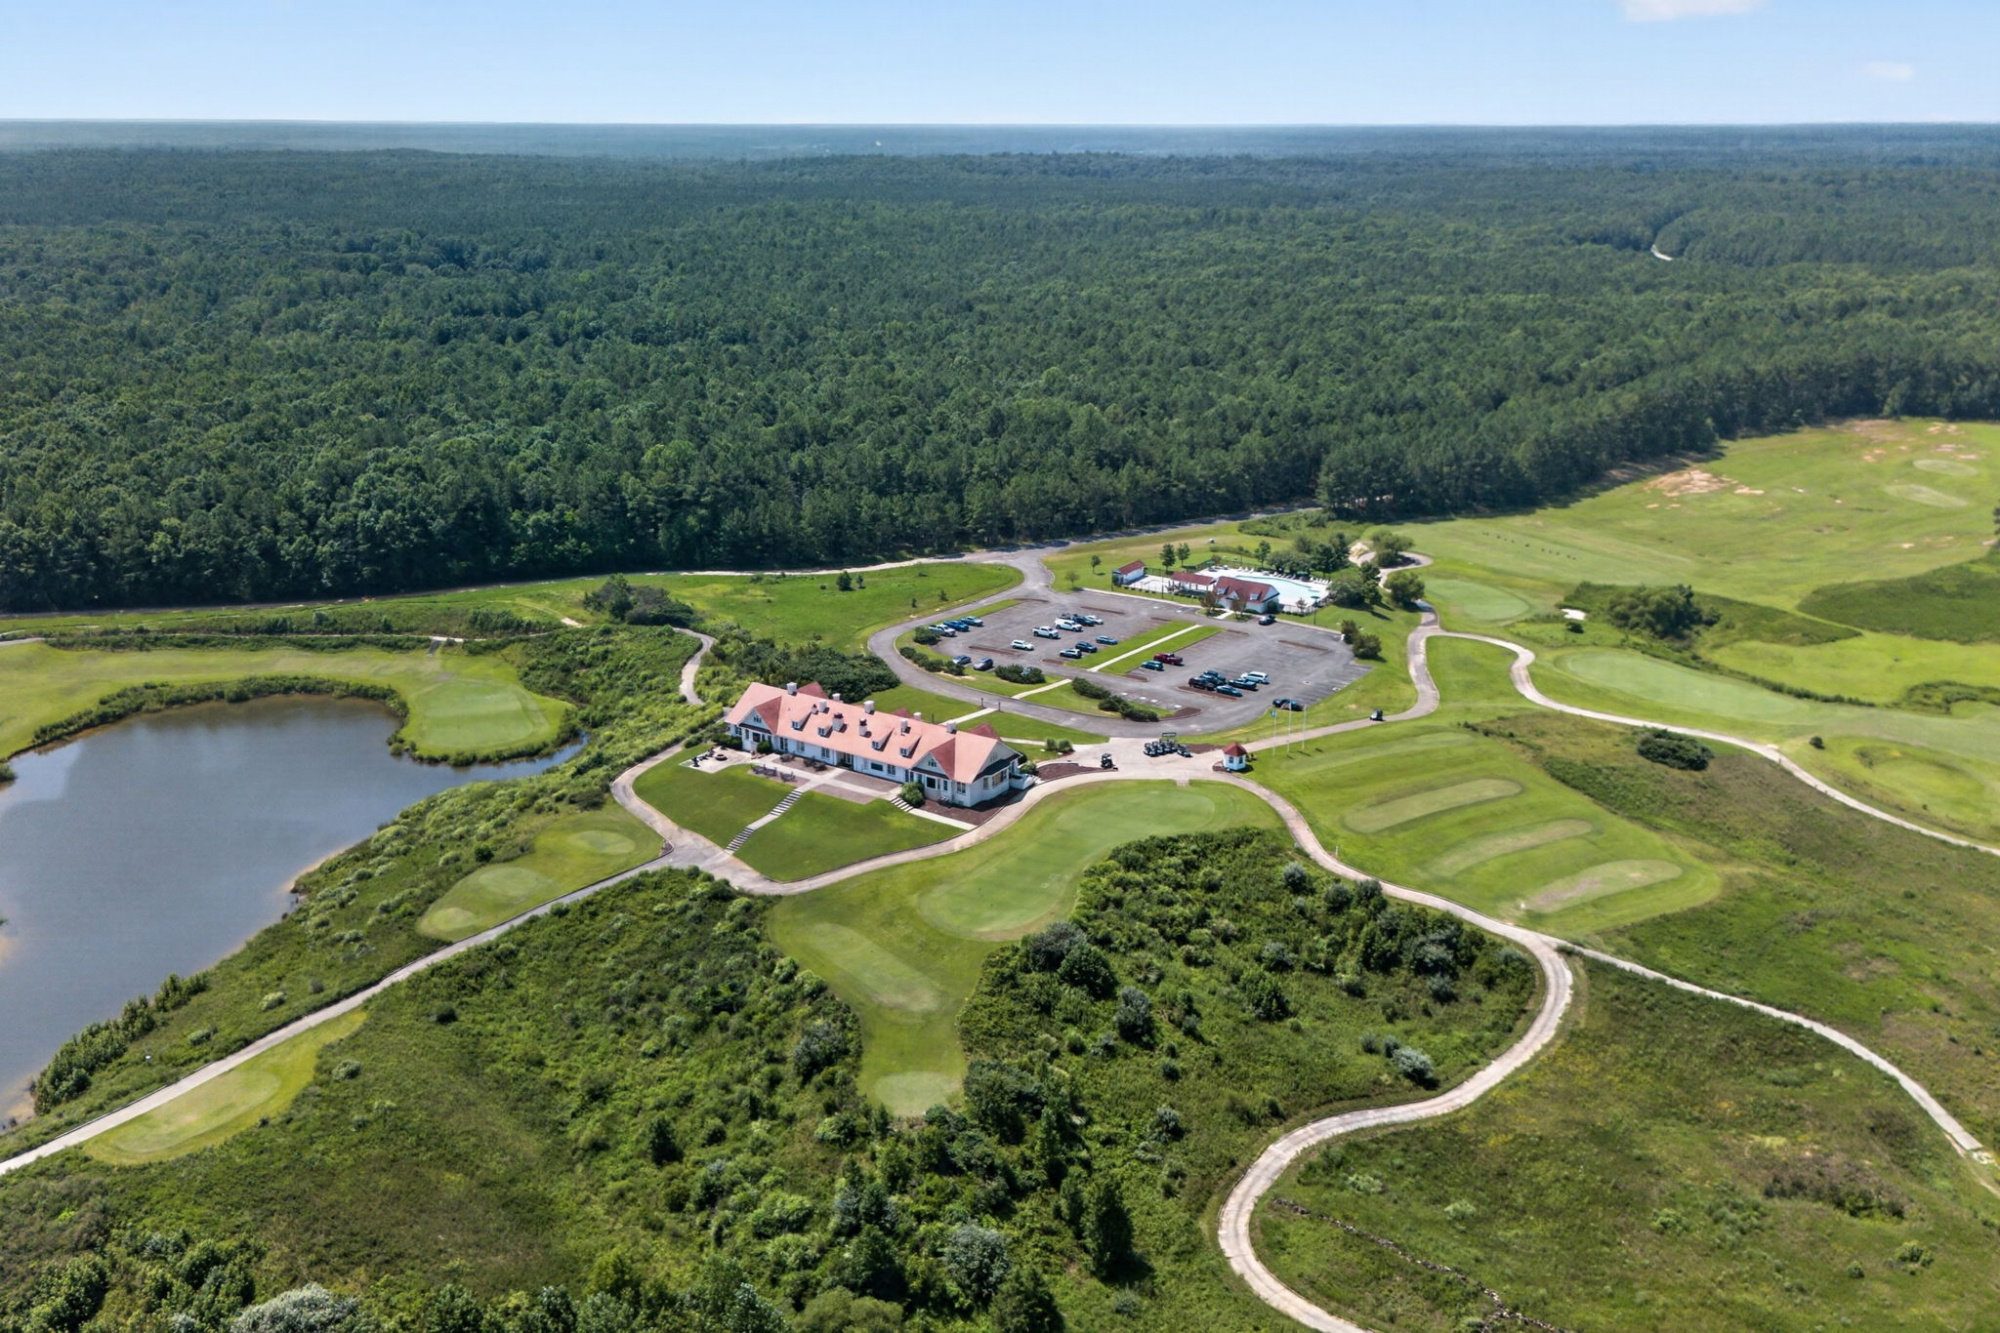
For those who want a little extra, Royal New Kent Golf Club and Strantz Pub Restaurant & Grill offer optional golf and dining, located by the community swimming pool.
There is real appeal in buying a home this young. The windows, appliances, finishes and systems are still nearly new, the style is current, and there is no construction timeline standing between you and move-in day.
Built in 2025. Three beautifully finished levels. Main-floor primary suite. Private upper loft. Walk-out lower level with a full bath. Wooded deck view. Garage. Community pool & walking trails. Energy-efficient features. Low-maintenance living.
It is a lot of house, and a lot of flexibility, packed into one very easy place to call home priced to the market.
Features
- Rooms: 9
- Bedrooms: 3
- Bathrooms (Full): 3
- Bathrooms (Half): 1
- Floor (if applicable): 3
- Condition: Excellent
- 2888 ft²
- Lot size .079 acres
- Built in 2025
- School District: New Kent
- First & Second Floor Sq Ft: 1928
- Fully Finished Basement Sq Ft: 960
- Primary Bedroom & Ensuite: Main Level
- Walkout Basement: Finished
- Second Floor: 2 Bdrms/Bath/Loft
- Garage: One-Car Attached
- Driveway: Paved
Highlights
- Almost New Built 2025
- All Appliances Convey
- LVP Flooring
- Granite Countertops, Island, Subway Tile Backsplash
- Garage, Attached, One-Car
- Finished Walkout Basement
- Private Loft Level 2
- Primary Bedroom Main Level
- Composite Deck
- Electronic Keypad Entry
- Walk-In Closets Every Bedroom
- Floored Finished Attic Room Storage
- Tiled Bath/Shower Walls
- Half-Bath on Main
- Walking Trails
- Community Swimming Pool
- Golf Community
- Sidewalks & Street Lamps
- Generous Visitor Parking
- End Unit
Resources
Exclusively Listed By
Tia Stanley
REALTOR, MRP, ABR, ePRO, RENE, ASP, AHWD, C2EX
RE/MAX HALL OF FAME


0225210305
Office: 757-564-1557
Mobile: 757-243-3245
“REALTOR. ADVISOR. ADVOCATE. FRIEND...it matters who you hire!”
A full-time REALTOR since 2006, I have nurtured relationships with clients, other agents and contractors earning trust and loyalty, resulting in repeat business, referrals, and quite a few friendships. Happy Clients is my SECRET SAUCE and I make sure to bring all the best tools to the job, including membership to all the relevant regional MLS's, and reliable local resources.
Almost 20 years of experience, knowledge and skill, numerous professional credentials, achievement awards, acclamations, local resources, 100% five-star reviews are pretty good indicators that I am vested in your success.
Currently serving as 2026 VP WMLS Board, 2025 (WAAR) Williamsburg Area Association of Realtors Board Member, 2024 WMLS Board Immediate Past President, having completed a very productive term as the 2023 President of the Williamsburg MLS Board and 2023 Williamsburg Area Association of Realtors Board Director. Previously serving as Vice President (twice), President-Elect. Also serving on the prestigious Professional Standards Committee, Grievance Committee, Public Policy Committee, Professional Development Committee, Finance & Budget, Nominating Committee, RPAC Committee, VAR Standard Forms Committee, and Matrix Instructor for the Williamsburg Area Association of REALTORS (WAAR). Certified Realtor Property Resource (RPR) Certified Instructor. 2023 WAAR State Delegate.
If you want an experienced, enthusiastic agent you can trust, who will put you and the details of your transaction first, please reach out to me before you hire anyone else. I'll do everything I can to make you glad you did!
Serving: New Kent County, Williamsburg, James City County, Yorktown, York County, Charles City County, Lanexa, Providence Forge, Gloucester, Toano, West Point, Barhamsville Virginia. My cell/text: (757) 243-3245
RE/MAX CAPITAL
0226004224
1176 Jamestown Rd #Suite A, Williamsburg, VA 23185
Dawn St. Clair Phillips
Sr Mortgage Banker
NMLS #115936
Office: 757-715-5733
Mobile: 757-715-5733
“I’ll be with (my clients) all the way through. I’ll hold their hand.”
Dawn St.Clair Phillips has worked in the finance/mortgage industry for 22 years. Licensed in North Carolina and Virginia, she specializes in purchases and reverse mortgages. She offers her clients dependable service and exceptional product knowledge in all types of loans. Dawn came to Atlantic Bay in 2002, transitioning from the insurance industry. She knows that working with one mortgage lender for 17 years offers her clients distinct advantages. She says, “Atlantic Bay has tried to make the mortgage process as easy as possible. I work hand-in-hand with my loan processor, who actually gathers the paper documentation for the file. Since we all work together, my clients can pick up the phone and call me directly any time day or night if there is any concern. That’s the advantage of working with Atlantic Bay. You can talk to the same person every time.” Dawn takes the time walk borrowers through the whole process from start to finish. She says, “I tell my clients that I’ll be with them all the way through. I’ll hold their hand.” Specializing in purchases and reverse mortgages, Dawn also focuses on working with local city and state employees including teachers, firefighters, and police officers. Dawn is active in the community and her church.
Atlantic Bay Mortgage Group
111 Cybernetics Way, Yorktown, VA 23693
![[image of Equal Housing]](design05/images/logo-equal-housing.png) Disclaimer
Disclaimer